
Home Addition or Remodel? How to Decide When Your House Feels Too Small
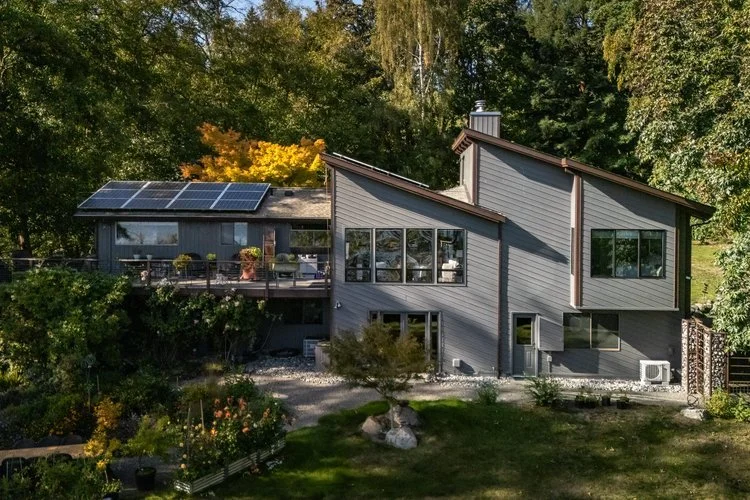
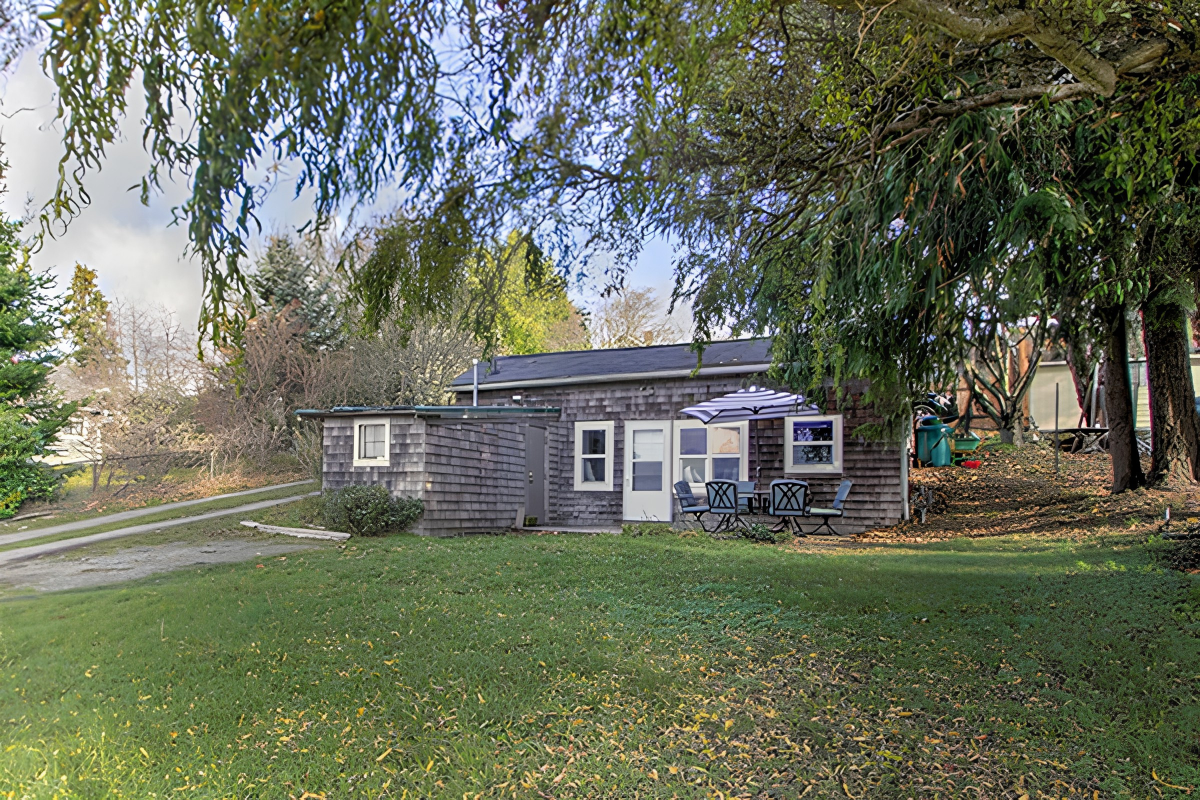
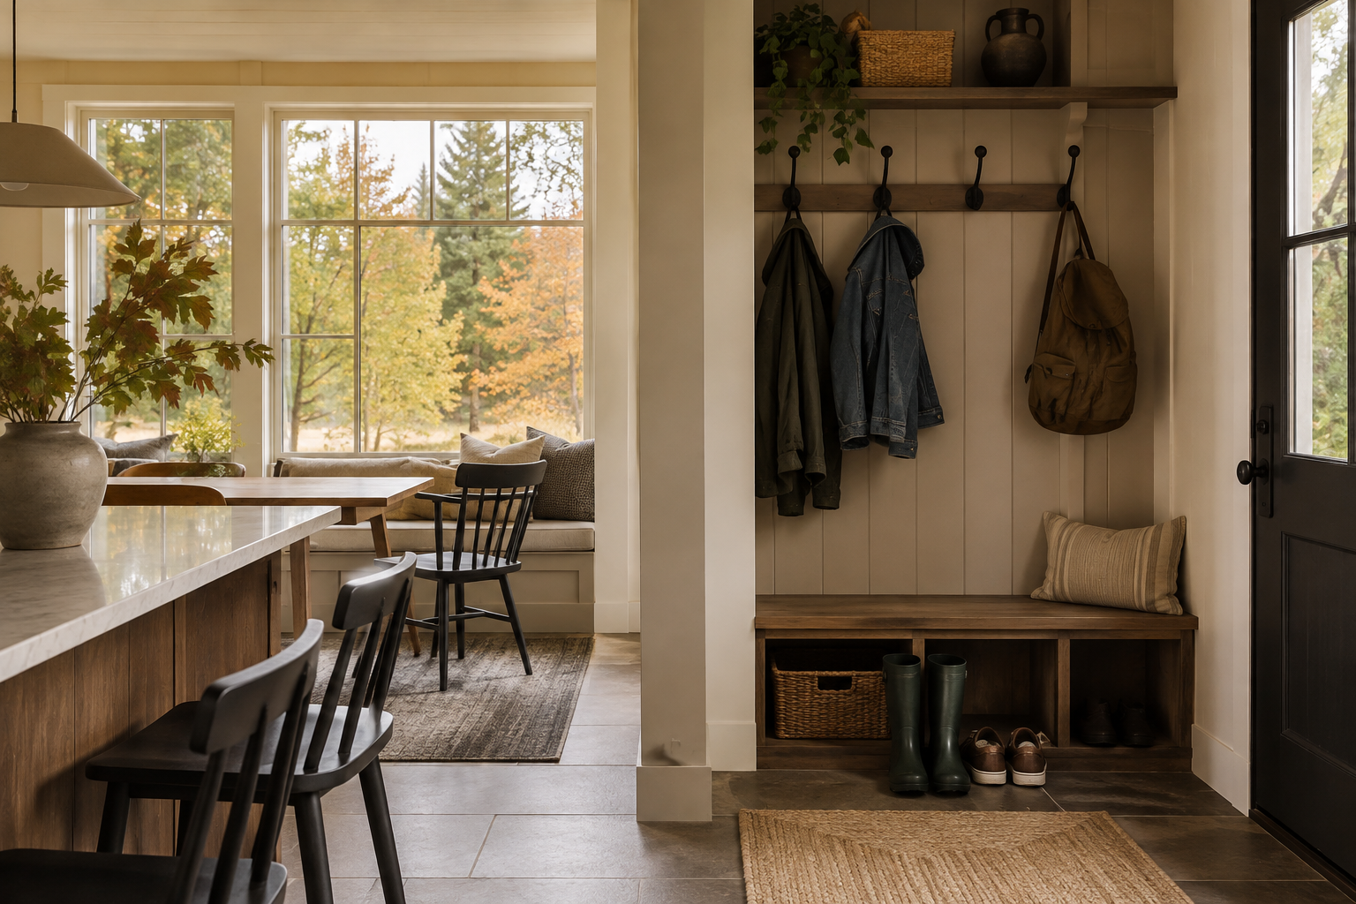
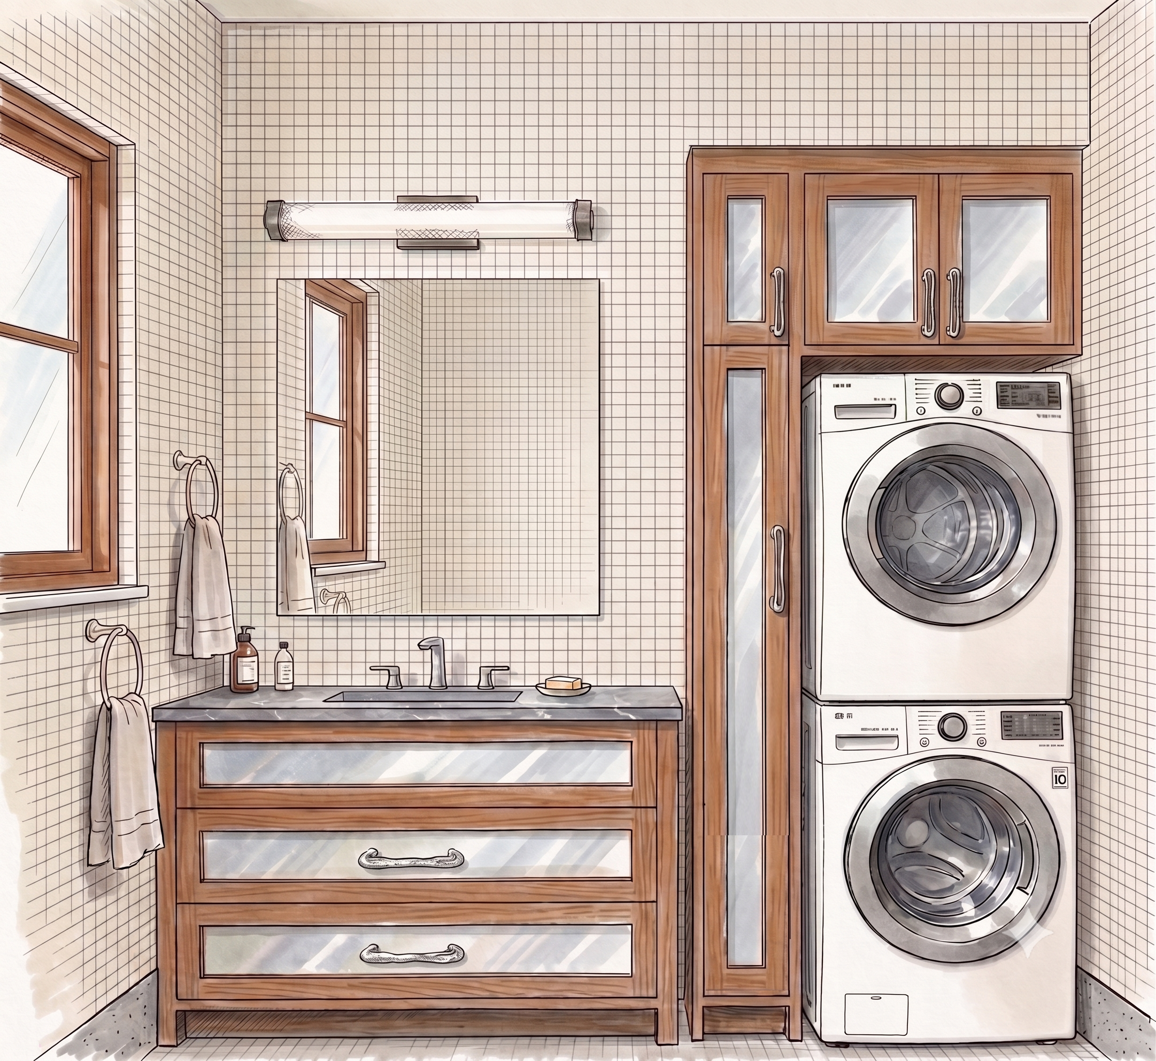
This home addition was part II of an original interior renovation by Waldron Designs. After the renovation had been complete for several years, the owners decided they’d like to add a craft room and bathroom over their existing garage.
Photo by Miranda Estes Photography
You love where you live. You know the neighbors, you have a favorite spot for your morning coffee, and moving sounds considerably less appealing than staying put. But the house itself is becoming a squeeze.
Maybe someone is taking work calls at the dining table. Perhaps two people cooking dinner turns into a negotiation over who gets to stand where. Or you’re thinking ahead to a time when having a bedroom on the main floor would make life easier.
When you’re weighing a home addition or remodel, the first question is whether you need more floor area or a different arrangement of the space you already have. A remodel can change how existing rooms function. An addition creates new space when the current footprint cannot comfortably meet your needs.
The useful starting point is a close look at an ordinary day in your home.
Describe What Feels Too Small
“We need a bigger kitchen” is a reasonable first thought. To understand what should change, get more specific.
Does the kitchen lack preparation space, or is the counter covered with items that have nowhere else to go? Does the room feel cramped because it’s narrow, or because everyone walks through the cooking area to reach the backyard?
Those problems can lead to different design decisions. Better storage might free up the counter. A revised doorway could redirect foot traffic. In another home, the kitchen may genuinely need more room.
For a week, notice where your house makes everyday tasks harder. Write down the activity and the obstacle: “I can’t open the dishwasher when someone is at the sink” is more useful than “the layout is bad.” These observations give your design team something concrete to solve.
When Remodeling Existing Space Makes Sense
A remodel deserves a close look when your home has rooms that are underused while other areas are doing too much.
A dining room used only a few times a year may offer an opportunity to rethink the adjacent kitchen. A spare room might become a dedicated office, giving you your dining table back. A bathroom may work better with a different arrangement of fixtures, without getting larger.
The key is to test the proposed layout with furniture and everyday activities included. A room can look generous on an empty floor plan, then feel very different once the sofa and circulation paths are accounted for.
Also consider what you would give up. Turning the only guest room into an office may solve a weekday problem while creating a new one every time family visits. A successful remodel makes those tradeoffs deliberate.
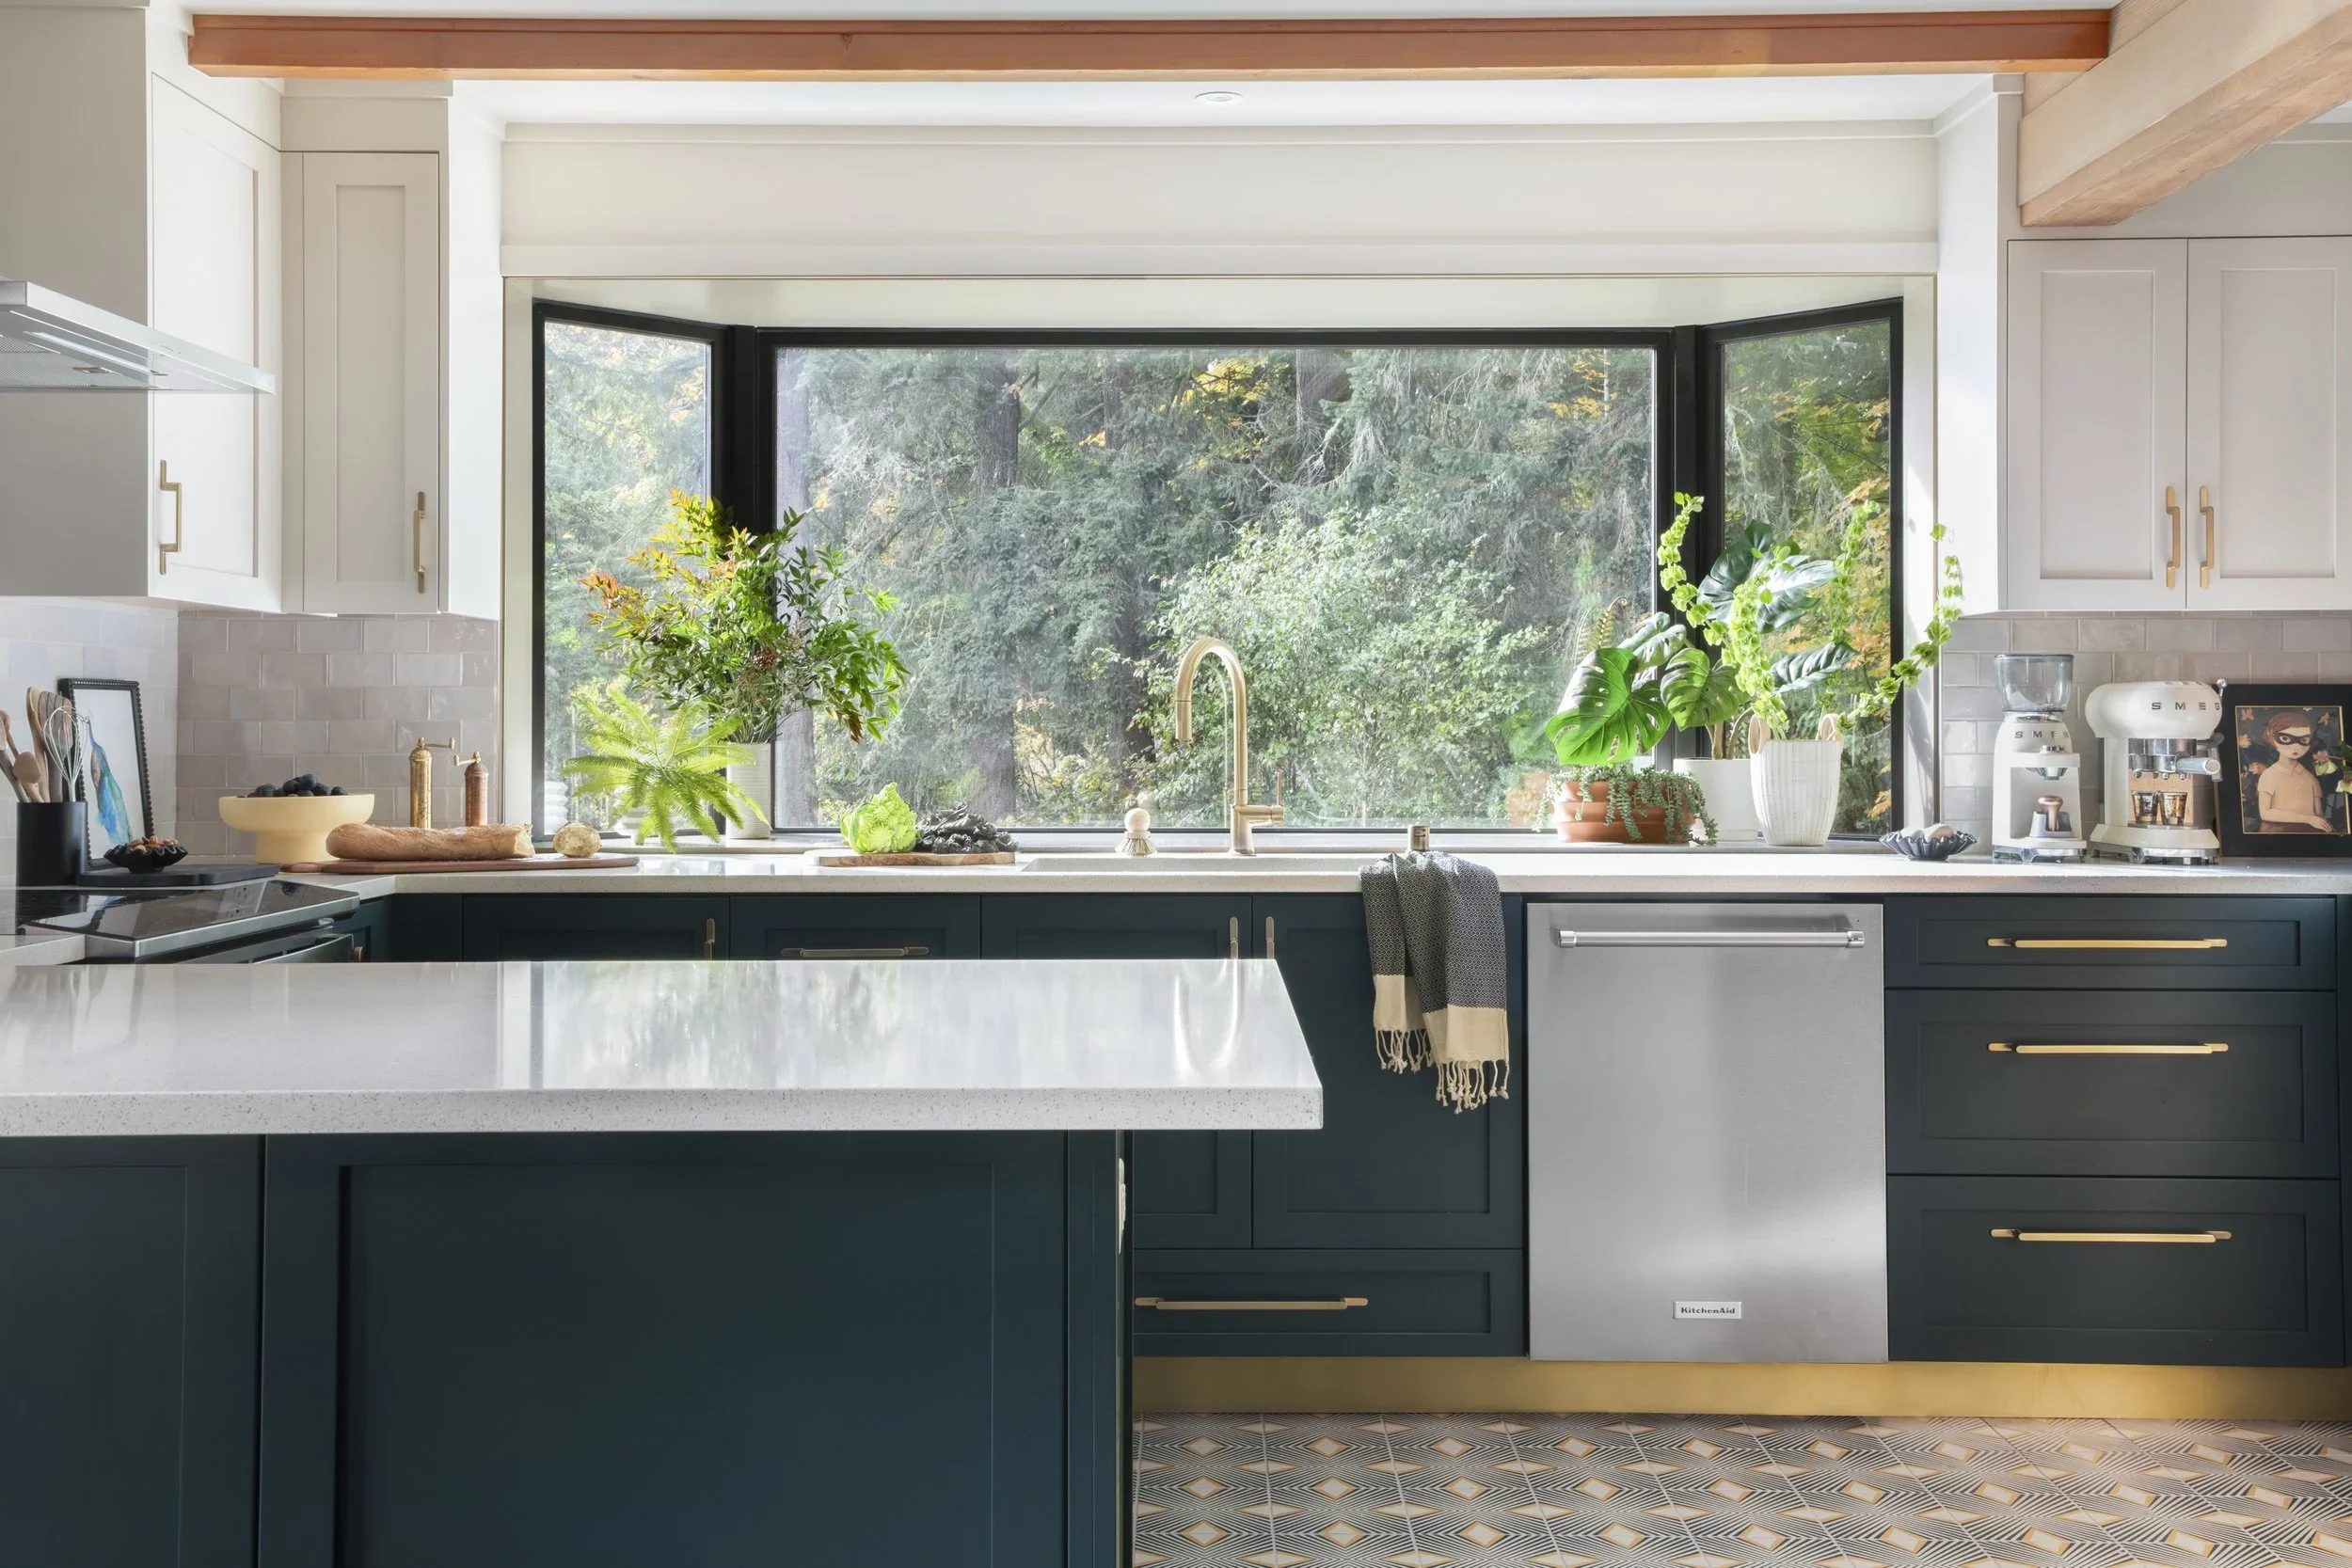
Waldron Designs took on the challenge of renovating a Pan Abode Home, known for its unique construction and cedar-dominated surfaces. Learn more on our Old Mill Residence project page.
When a Home Addition Is Worth Exploring
An addition becomes a stronger option when the functions you need cannot fit comfortably within the existing house.
You might need a main-floor bedroom and bathroom, but every room on that level already serves an essential purpose. Your household may need another bedroom without losing its shared living space. Or the kitchen may need additional working area even after the existing layout has been carefully reconsidered.
An addition also needs to work with the rooms you already have. Where will you enter it? Will that connection turn an existing room into a hallway? Could the new roof or exterior wall reduce daylight in a space you enjoy?
At Waldron Designs, we consider architecture and interiors together. Our home addition work includes projects that expand kitchens and create connections to new living spaces. The relationship between old and new deserves as much attention as the added room itself.
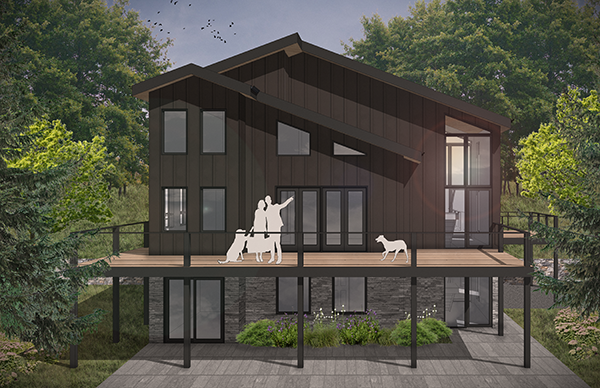
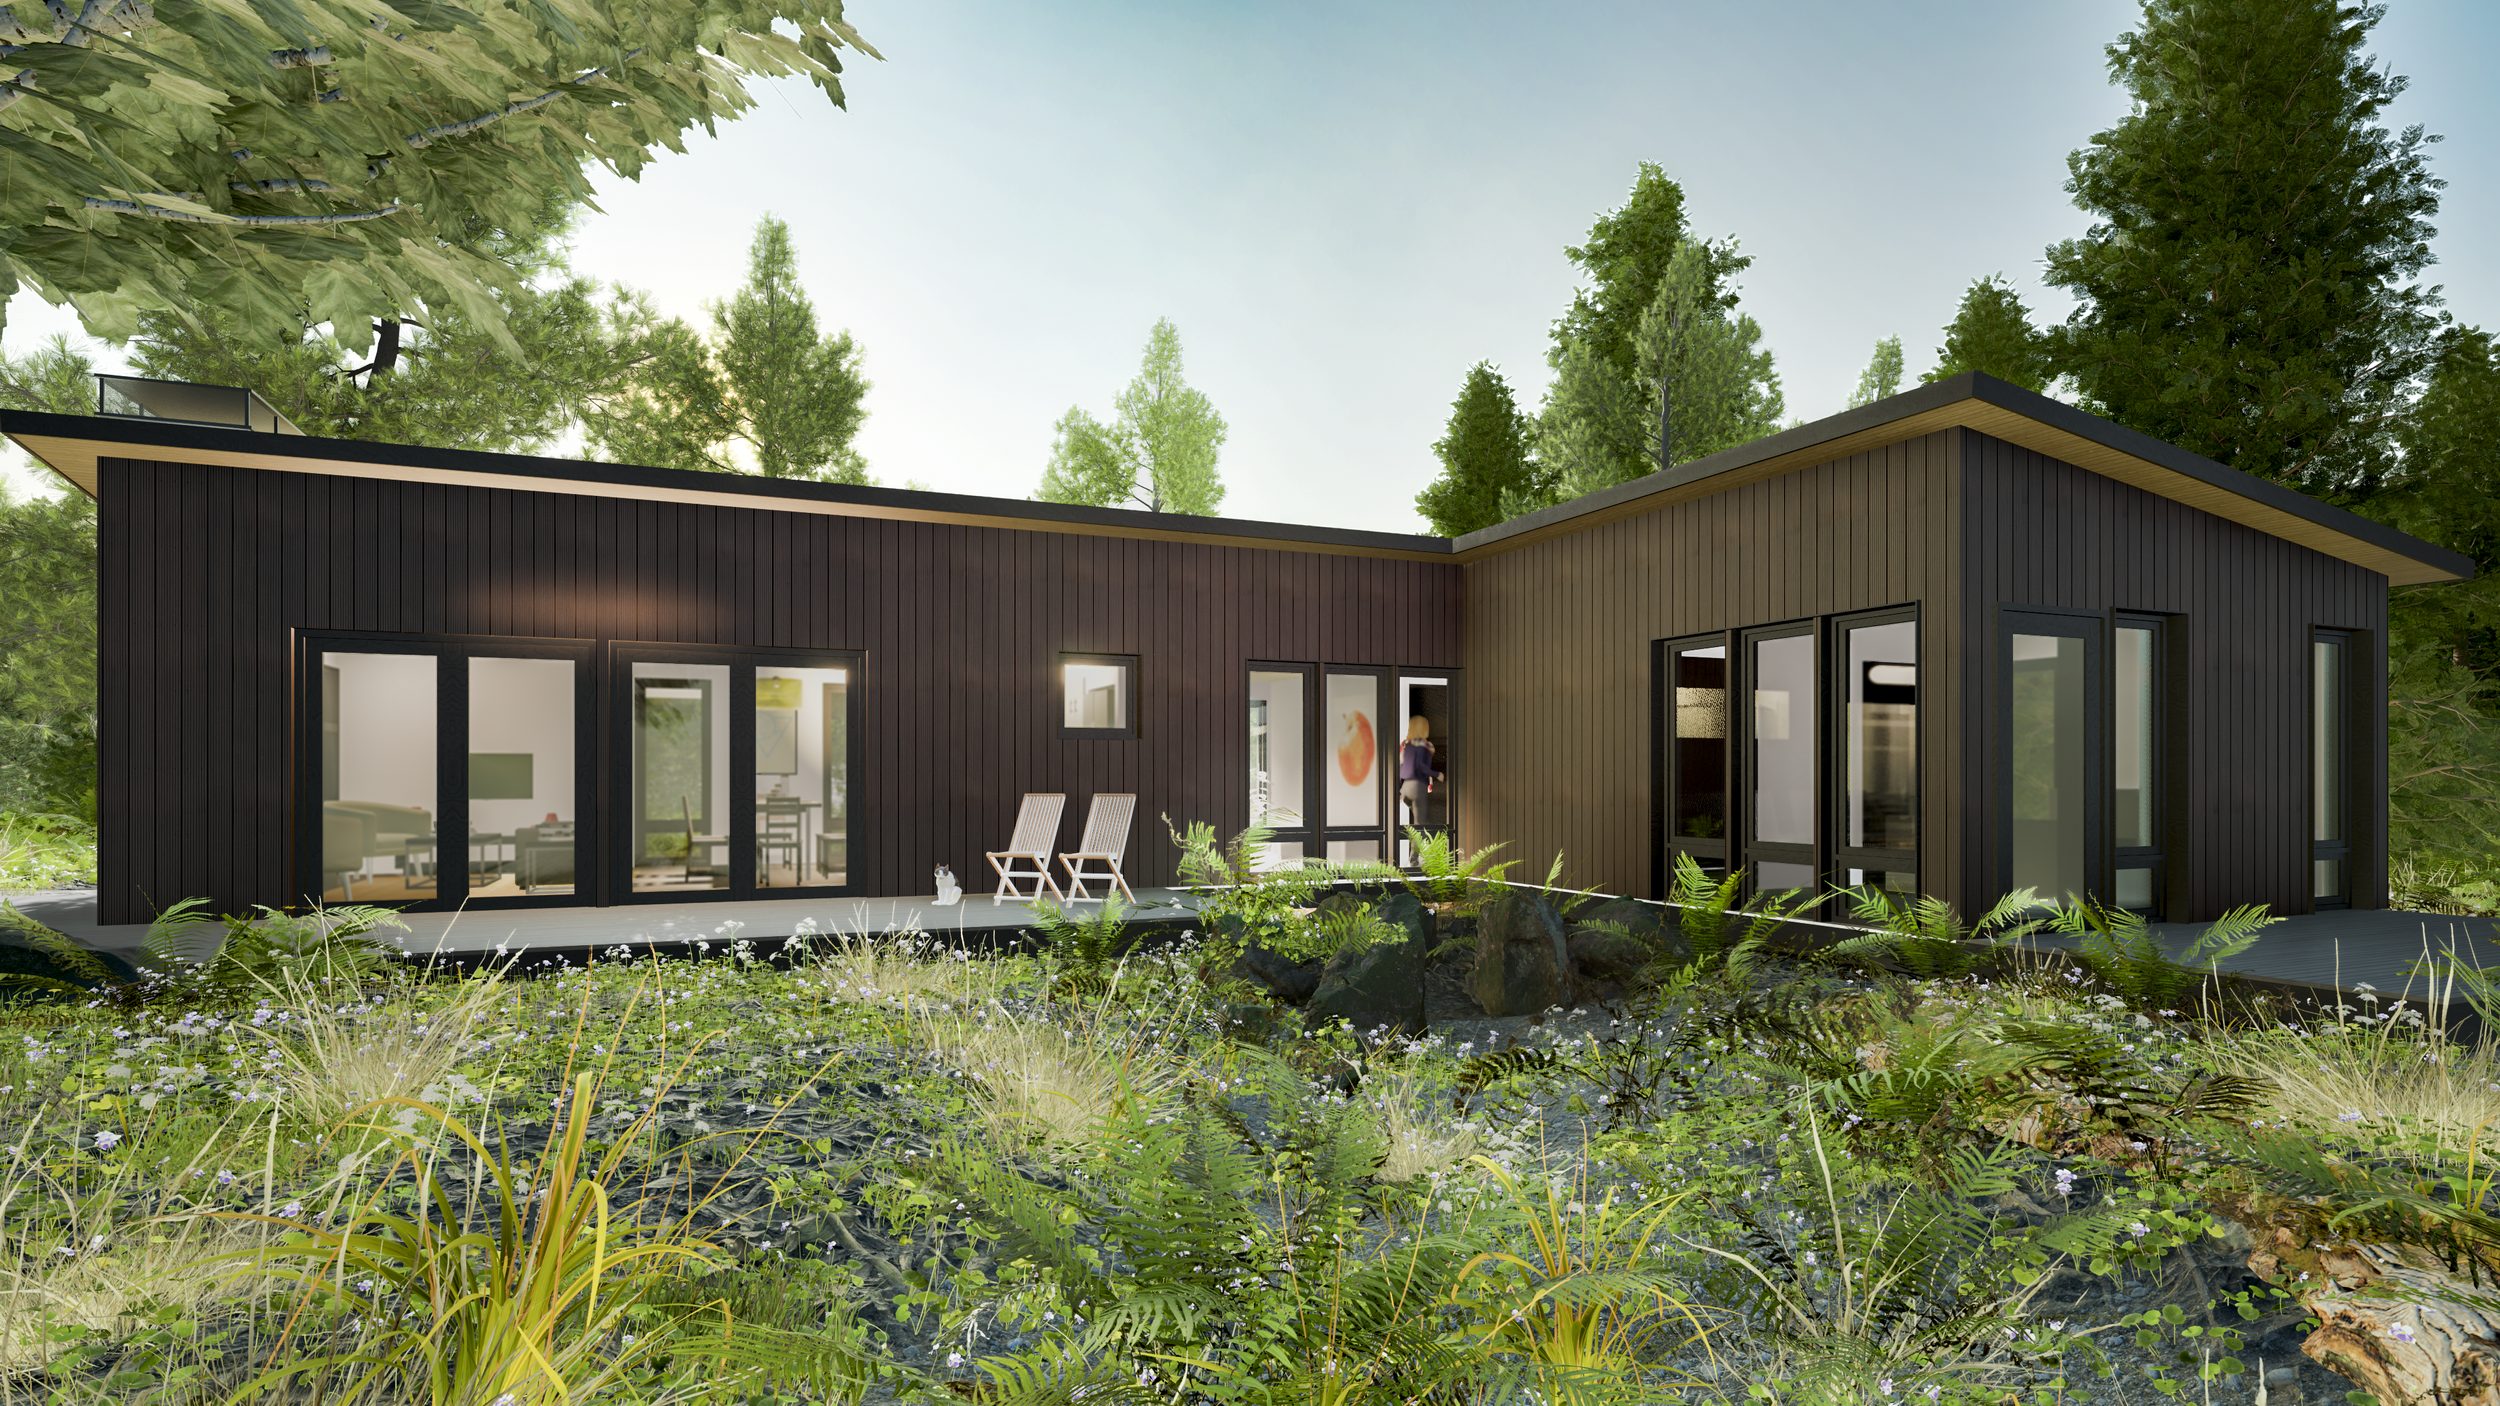
Port Orchard Addition, design rendering by Waldron Designs.
Thoughtful planning considers how new living space connects to the existing home and surrounding landscape.
Is a Remodel Cheaper Than an Addition?
It can be, but the label alone won’t tell you.
An addition brings work associated with creating new enclosed space, including its foundation, exterior walls, and roof connection. An interior remodel works within the existing building, but relocating plumbing or changing structural walls can still make it a substantial project.
Compare the complete scope of each option. Ask your team to account for design and construction costs, along with permitting, necessary consultant work, and a contingency for unexpected conditions. If you’ll need temporary housing, include that too.
Then compare what each option actually accomplishes. A lower-cost remodel that leaves your biggest daily frustration unresolved may be poor value. An addition that duplicates space you rarely use may be more construction than you need.
For an initial budgeting discussion, our guide to budgeting your design project offers context for different project types. Your own scope and property conditions will shape the estimate.
Check the Property Before Committing to an Addition
Having room in the yard does not automatically mean you have room to build.
For Seattle projects, the city’s house additions and remodels guidance explains how zoning and lot coverage can affect an expansion. Structural changes also need to be addressed in the design and permit submission.
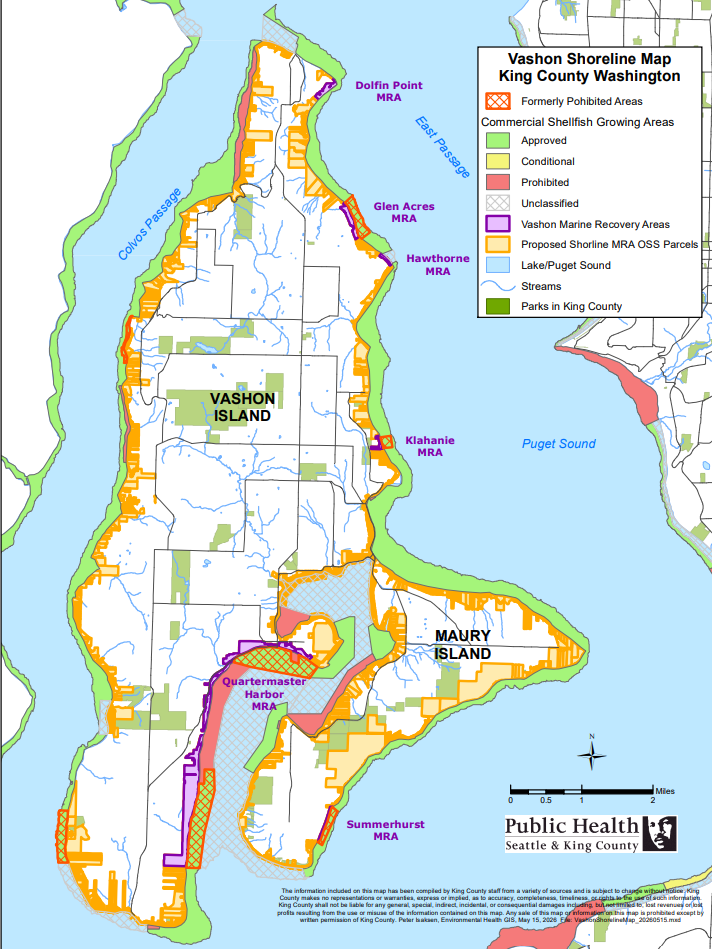
For a Vashon property served by septic, include the existing system in the early feasibility discussion. King County provides a review process for house remodels and expansions involving septic systems. The proposed work and existing conditions determine what review is needed.
Requirements vary by location and project. Investigating them early helps you evaluate a realistic option before becoming attached to a particular floor plan.
Compare Life During Construction, Too
An interior remodel can affect several rooms at once, particularly when work involves shared utilities. An addition may put some construction outside the house, but connecting it to the existing home can still disrupt daily life.
Ask which spaces will remain usable and when. If you plan to stay home during construction, discuss access to a working bathroom and how you’ll prepare meals. Remote work and pets belong in that conversation as well.
“We’ll manage” is a plan worth getting more specific about before demolition begins.
Bring the Problem to Your First Design Conversation
You don’t need to arrive with a finished floor plan. Bring a prioritized list of what isn’t working, what you want to preserve, and what you hope the house will support in the years ahead. Share your budget and timing expectations, including any flexibility.
That gives the design team a useful basis for comparing options. Sometimes the answer is a carefully planned addition. Sometimes a remodel makes the existing house work far better. A combination may also deserve consideration.
If you’re deciding between a home addition and a remodel, book a design consultation with Waldron Designs. Before the meeting, walk through your home with the other decision-makers and write down your highest-priority concerns. We’ll use that conversation to explore the space and help define a practical direction for the project.








You love where you live. You know the neighbors, you have a favorite spot for your morning coffee, and moving sounds considerably less appealing than staying put. But the house itself is becoming a squeeze.