Open-Concept vs. Closed Floor Plans: What Works for Your Home?
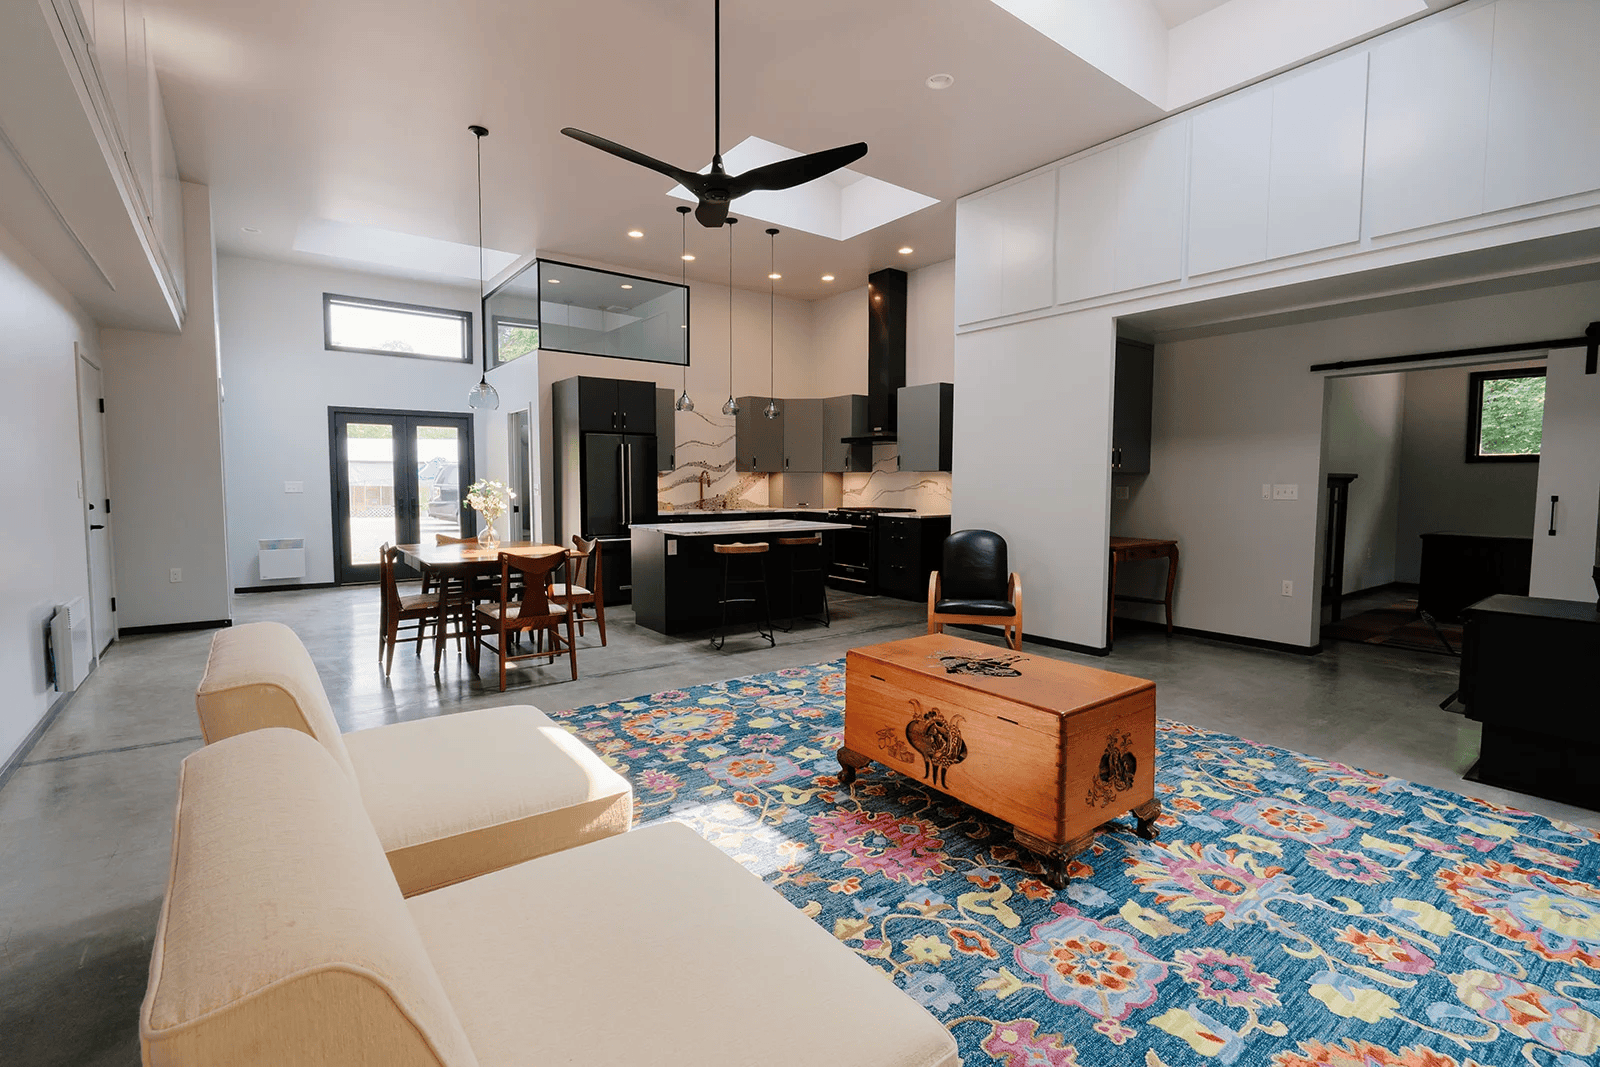
Connected kitchen, dining, and living spaces in the Vashon Hangar Home. Design: Waldron Designs. Photography: Catie Bergman Photography.
There is a familiar moment in renovation planning when someone points to a wall and says, “What if we took this out?”
It is an understandable instinct. You imagine daylight reaching farther into the house, conversations moving easily between rooms, and a kitchen that feels connected to everything happening around it.
Then there is the other side of that picture: the dishwasher running through a work call, dinner preparation visible from the sofa, and nowhere quiet to retreat while someone watches television.
When comparing open-concept vs. closed floor plans, the most useful question is how each layout would support your everyday life. Before deciding which walls should stay or go, it helps to understand what those walls are doing for you.
What Is the Difference Between Open and Closed Floor Plans?
An open-concept floor plan connects spaces such as the kitchen, dining room, and living room with few full-height walls between them. A closed floor plan separates those activities into individual rooms.
A partially open layout falls somewhere between the two. Wider doorways, glass partitions, or selectively retained walls can create connections while preserving some definition.
Each approach offers something different. Openness makes shared activities easier. Enclosure gives you more control over privacy and what remains in view. The right balance depends on the household and the building.
When an Open-Concept Floor Plan Makes Sense
An open layout can be a good fit when being together is an important part of how you use your home.
If you enjoy preparing meals while talking with guests, connecting the kitchen and dining area may make hosting more comfortable. If the kitchen feels isolated, a carefully placed opening can help the person cooking remain part of the conversation.
Removing a barrier may also allow existing daylight to reach an adjoining room. In Pacific Northwest homes, where trees and neighboring buildings can limit light, that possibility deserves careful attention.
But opening a room does not automatically solve its problems. An oversized island can still interrupt circulation. A dining table can still sit in the path between the entry and the kitchen. Furniture still needs somewhere sensible to go.
The layout should be tested with the things you actually use, including chairs pulled out from the table and appliance doors standing open. An empty floor plan can look generous while leaving surprisingly little room for daily life.
When Separate Rooms Work Better
A closed floor plan can be especially useful when people need to do different things at the same time.
One person may want to read while another watches a movie. Someone may need a private conversation while dinner is underway. A room with a door provides a degree of separation that furniture placement alone cannot offer.
Walls also provide practical space for cabinetry, artwork, and furniture. Removing one may improve a view across the house while taking away the best location for a pantry or bookcase.
There is an emotional quality to enclosure, too. A dining room can feel intimate. A living room can become a place to settle in without the kitchen demanding your attention. For some homeowners, that sense of containment is part of what makes a house feel comfortable.
Separate rooms do need thoughtful proportions and lighting. A poorly placed doorway can make a room awkward to furnish, while an unnecessary partition can leave an otherwise pleasant space feeling disconnected.
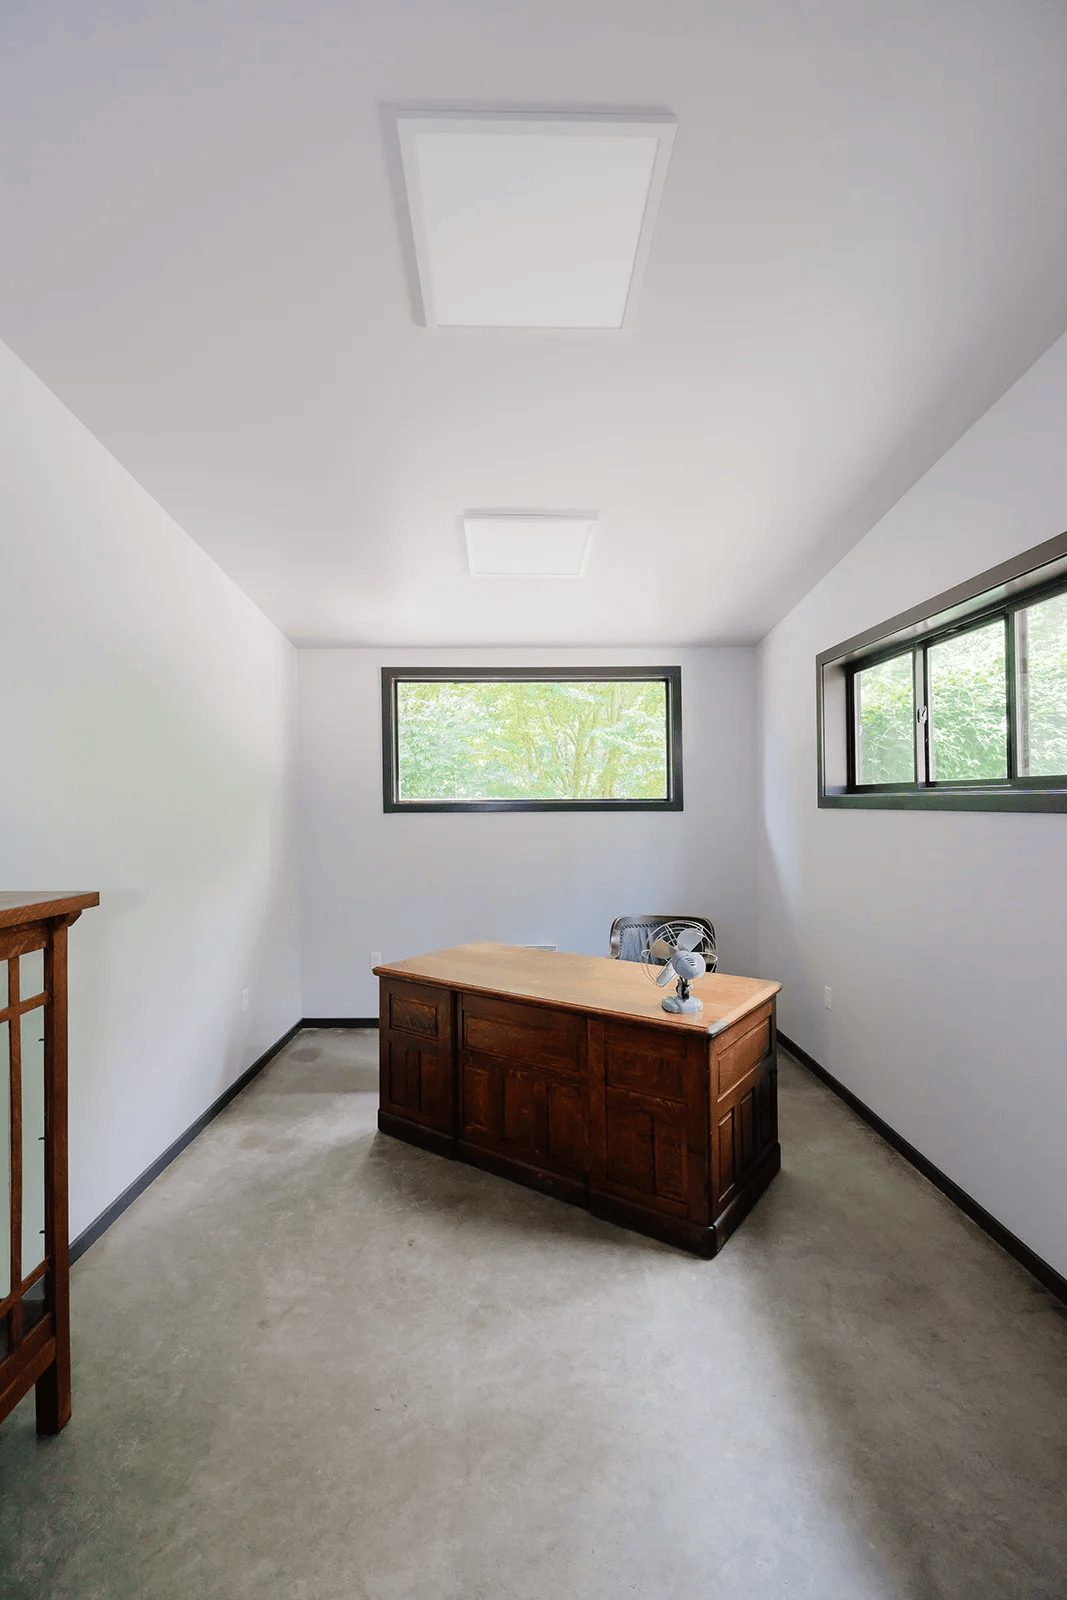
A separate office provides a dedicated place for focused work.
Could a Partially Open Layout Be the Better Answer?
Many homes benefit from a more selective approach.
You might widen the opening between the kitchen and dining room while keeping the living room separate. You might preserve a wall that conceals the preparation area but improve the doorway beside it. A glazed partition may maintain a visual connection while giving an office its own boundary.
The important distinction is between defining a space and enclosing it.
A rug or change in ceiling treatment can help identify a seating area. It will not provide privacy for a phone call. Open shelving can filter a view, but it will not contain sound like a properly designed wall and door.
Start with the problem you need to solve. If the issue is visual clutter, a partial screen may be enough. If the issue is competing activities, a more complete enclosure may be necessary.
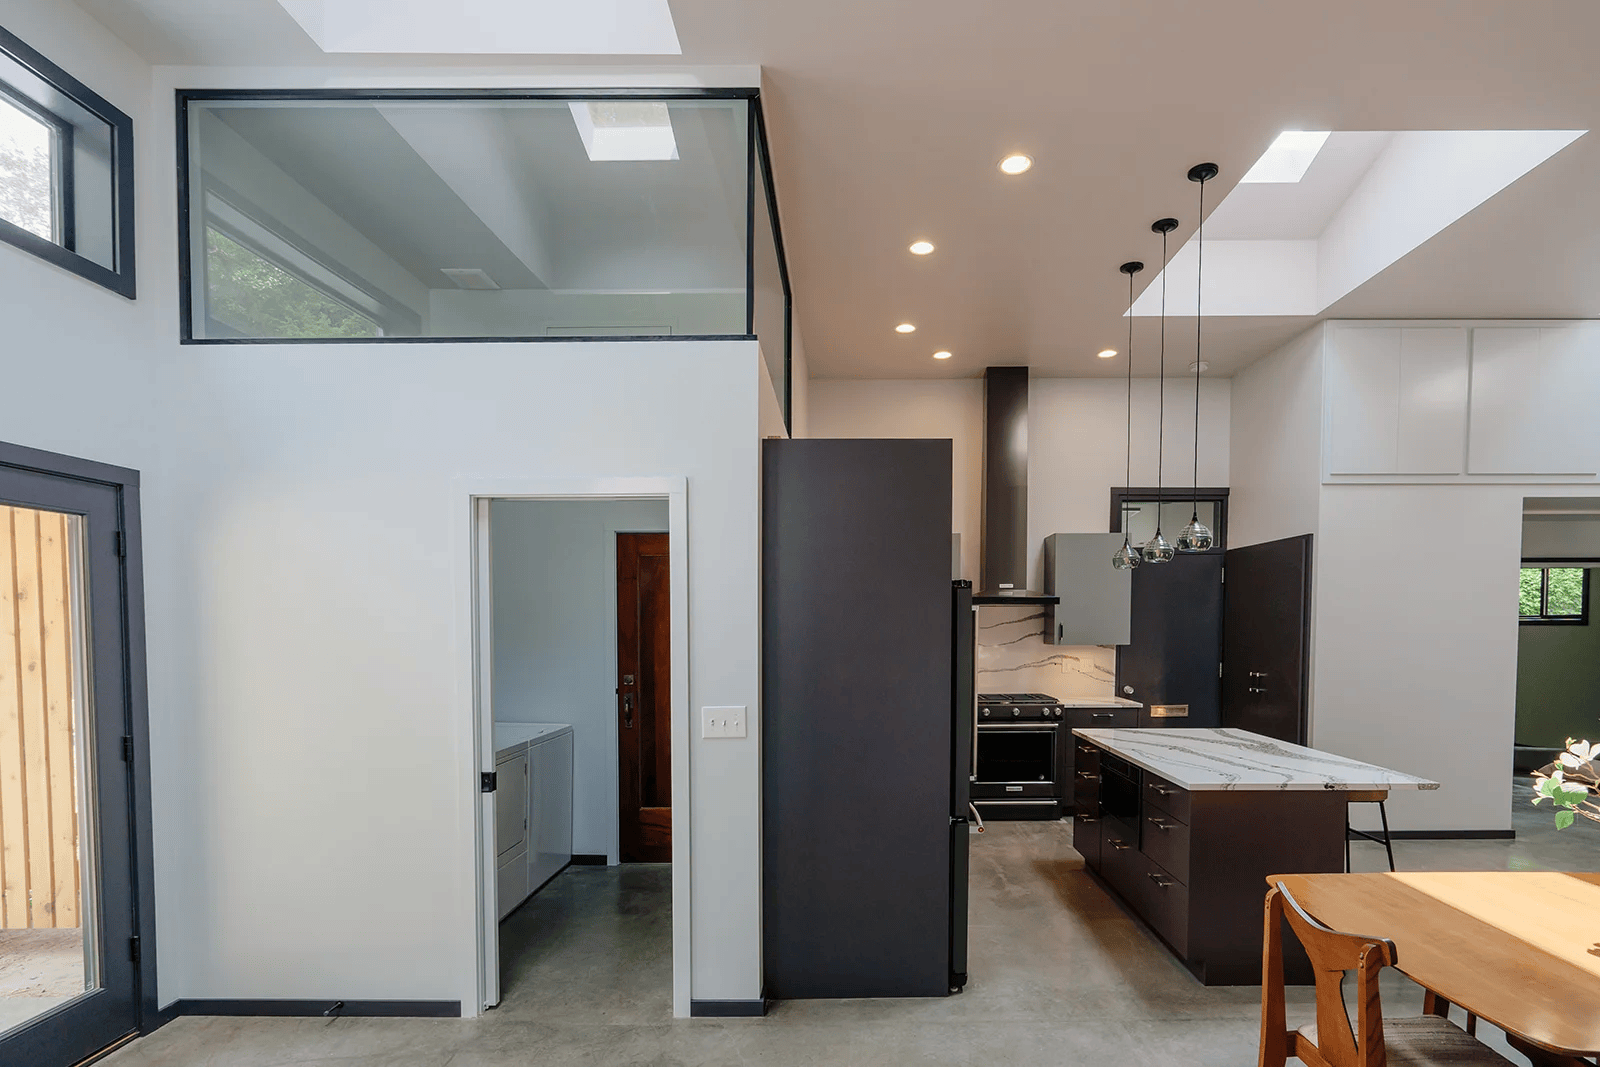
Glass partitions define spaces while preserving visual connection.
Five Questions to Ask Before Removing a Wall
Before settling on a new layout, consider these questions:
What feels difficult in the current space? Be specific. “The kitchen feels cramped” might mean inadequate storage, a narrow passage, or too many people crossing the cooking area.
Which activities happen at the same time? Think about an ordinary weekday evening, when the house is doing its hardest work.
What do you want to see from each room? A view toward the garden may be welcome. A direct view of the cleanup area may be less appealing.
What would you lose with the wall? Account for storage, furniture placement, and the ability to close off an activity.
Could a smaller intervention solve the problem? Moving a doorway or reworking cabinetry may deliver the improvement you need with less disruption.
Bring those answers to your design team. They are often more useful than a collection of photographs showing rooms with no walls.
What Architecture and Interior Design Need to Resolve Together
A proposed opening affects more than appearance.
The design team needs to assess the wall’s structural role, what services it contains, and how the change connects to the surrounding construction. Depending on the existing conditions, the work may involve structural engineering, electrical changes, or adjustments to heating and ventilation.
Kitchen ventilation also deserves attention. Cooking produces moisture and airborne pollutants, and an open layout gives them a larger connected space to move through. The U.S. Department of Energy explains that kitchen exhaust ducted directly outdoors can help remove cooking emissions. Ventilation should therefore be considered alongside the layout, rather than left until appliance selection.
Interior design brings another set of questions into that same conversation: where furniture belongs, how lighting supports each activity, and whether the new arrangement provides enough useful storage.
Our guide to what floor plans communicate explains how drawings help make those relationships visible before construction begins.
Keep What Already Works
A renovation gives you an opportunity to reconsider your home, but it also gives you an opportunity to recognize its strengths.
An existing wall may frame a beautiful view. A separate room may offer the quiet you would otherwise need to recreate. A kitchen may need better connections without needing complete exposure to the rest of the house.
Preserving useful elements can reduce demolition and allow more of the project’s investment to address the problems that matter most. The goal is to make deliberate changes, with a clear reason behind each one.
Design Around the Life You Actually Live
The best floor plan should feel comfortable on an ordinary Tuesday, when groceries are being unpacked and someone needs a quiet place to finish their day.
At Waldron Designs, we consider architecture and interiors together, connecting the larger spatial decisions with the details that make a home usable. For a home on Vashon Island or elsewhere in the Pacific Northwest, that means looking closely at the existing building, its surroundings, and the people who live there.
If you are considering an interior renovation, contact Waldron Designs to discuss what is working in your home, what feels difficult, and which layout changes are worth exploring.