

It is one of the most common questions we hear from homeowners eager to break ground:
“Can we skip the design phase [for now] and just have you draw up the permit set so we can get in line with the city?”
The instinct makes complete sense. Permitting takes time, municipal queues can be slow, and the assumption is that permit drawings are simply administrative paperwork—a basic floor plan to satisfy a bureaucratic box while you figure out where the kitchen island goes later.
In the eyes of building departments, however, a permit set is not a sketch of an idea. It is a legally binding, technically coordinated instrument proving compliance with state, structural, and life safety codes.
You cannot draft a permit set without a finished design because a building department will not permit an unanswered question.
1. What Building Departments Actually Require
When plan examiners review an application, they do not read minds, and they do not grant approvals based on general concepts. They check specific, interrelated calculations against the International Residential Code (IRC), International Building Code (IBC), local zoning ordinances, and regional Energy Codes (such as the Washington State Energy Code).
Every sheet in that submittal requires decisions that can only be made during a thorough architectural and interior design phase:
Life Safety and Means of Egress: A floor plan cannot just show “a bedroom.” The city requires the exact clear width of the hallway, door swing clearance, and verified egress window dimensions (minimum net clear opening, sill height no higher than 44 inches above finished floor). If the window size or wall thickness hasn’t been designed, the drawing fails egress compliance immediately.
Structural Load Paths: A structural engineer cannot size headers, point loads, posts, shear walls, or foundation footings on a layout that is still shifting. If you decide later to slide an exterior window two feet to the left or widen a kitchen opening, the engineered load path breaks, rendering the stamped structural calculations invalid.
Energy Code & Glazing Calculations: Modern building codes require rigorous energy compliance calculations. This means tabulating the exact ratio of glazing (windows and glazed doors) to conditioned floor area, specifying minimum insulation values ($R$-values and continuous exterior insulation details), and verifying thermal envelope assemblies. You cannot complete an energy code worksheet without locking down the building’s exact materials, assemblies, and window schedules.
Spatial & Systems Coordination: Building officials need to see that the home actually functions within safety parameters. Where do mechanical ventilation ducts run? Does the plumbing stack drop straight through a primary load-bearing beam? Where is the main electrical panel located relative to clearance requirements? These are design and spatial planning decisions, not afterthoughts.
Zoning & Site Parameters: Permitting requires showing building height, lot coverage percentages, impervious surface limits, setbacks, and critical area buffers. Moving an exterior wall by even six inches during later design stages can violate a setback or push impervious surface totals over the allowable limit.

2. Drafting Records Decisions; Design Makes Them
Drafting is the mechanical act of documenting decisions that have already been resolved. Design is the hard work of making those decisions in the first place.
|
The Design Process (Decisions Made) |
What the Permit Set Must Show (Decisions Documented) |
|---|---|
| Determining kitchen layout, range type, and venting path | Hood CFM ratings, makeup air compliance, and exterior wall penetration details |
| Sizing bathroom vanities and curbless shower pans | Plumbing fixture counts, drain slope cross-sections, and waterproofing barrier details |
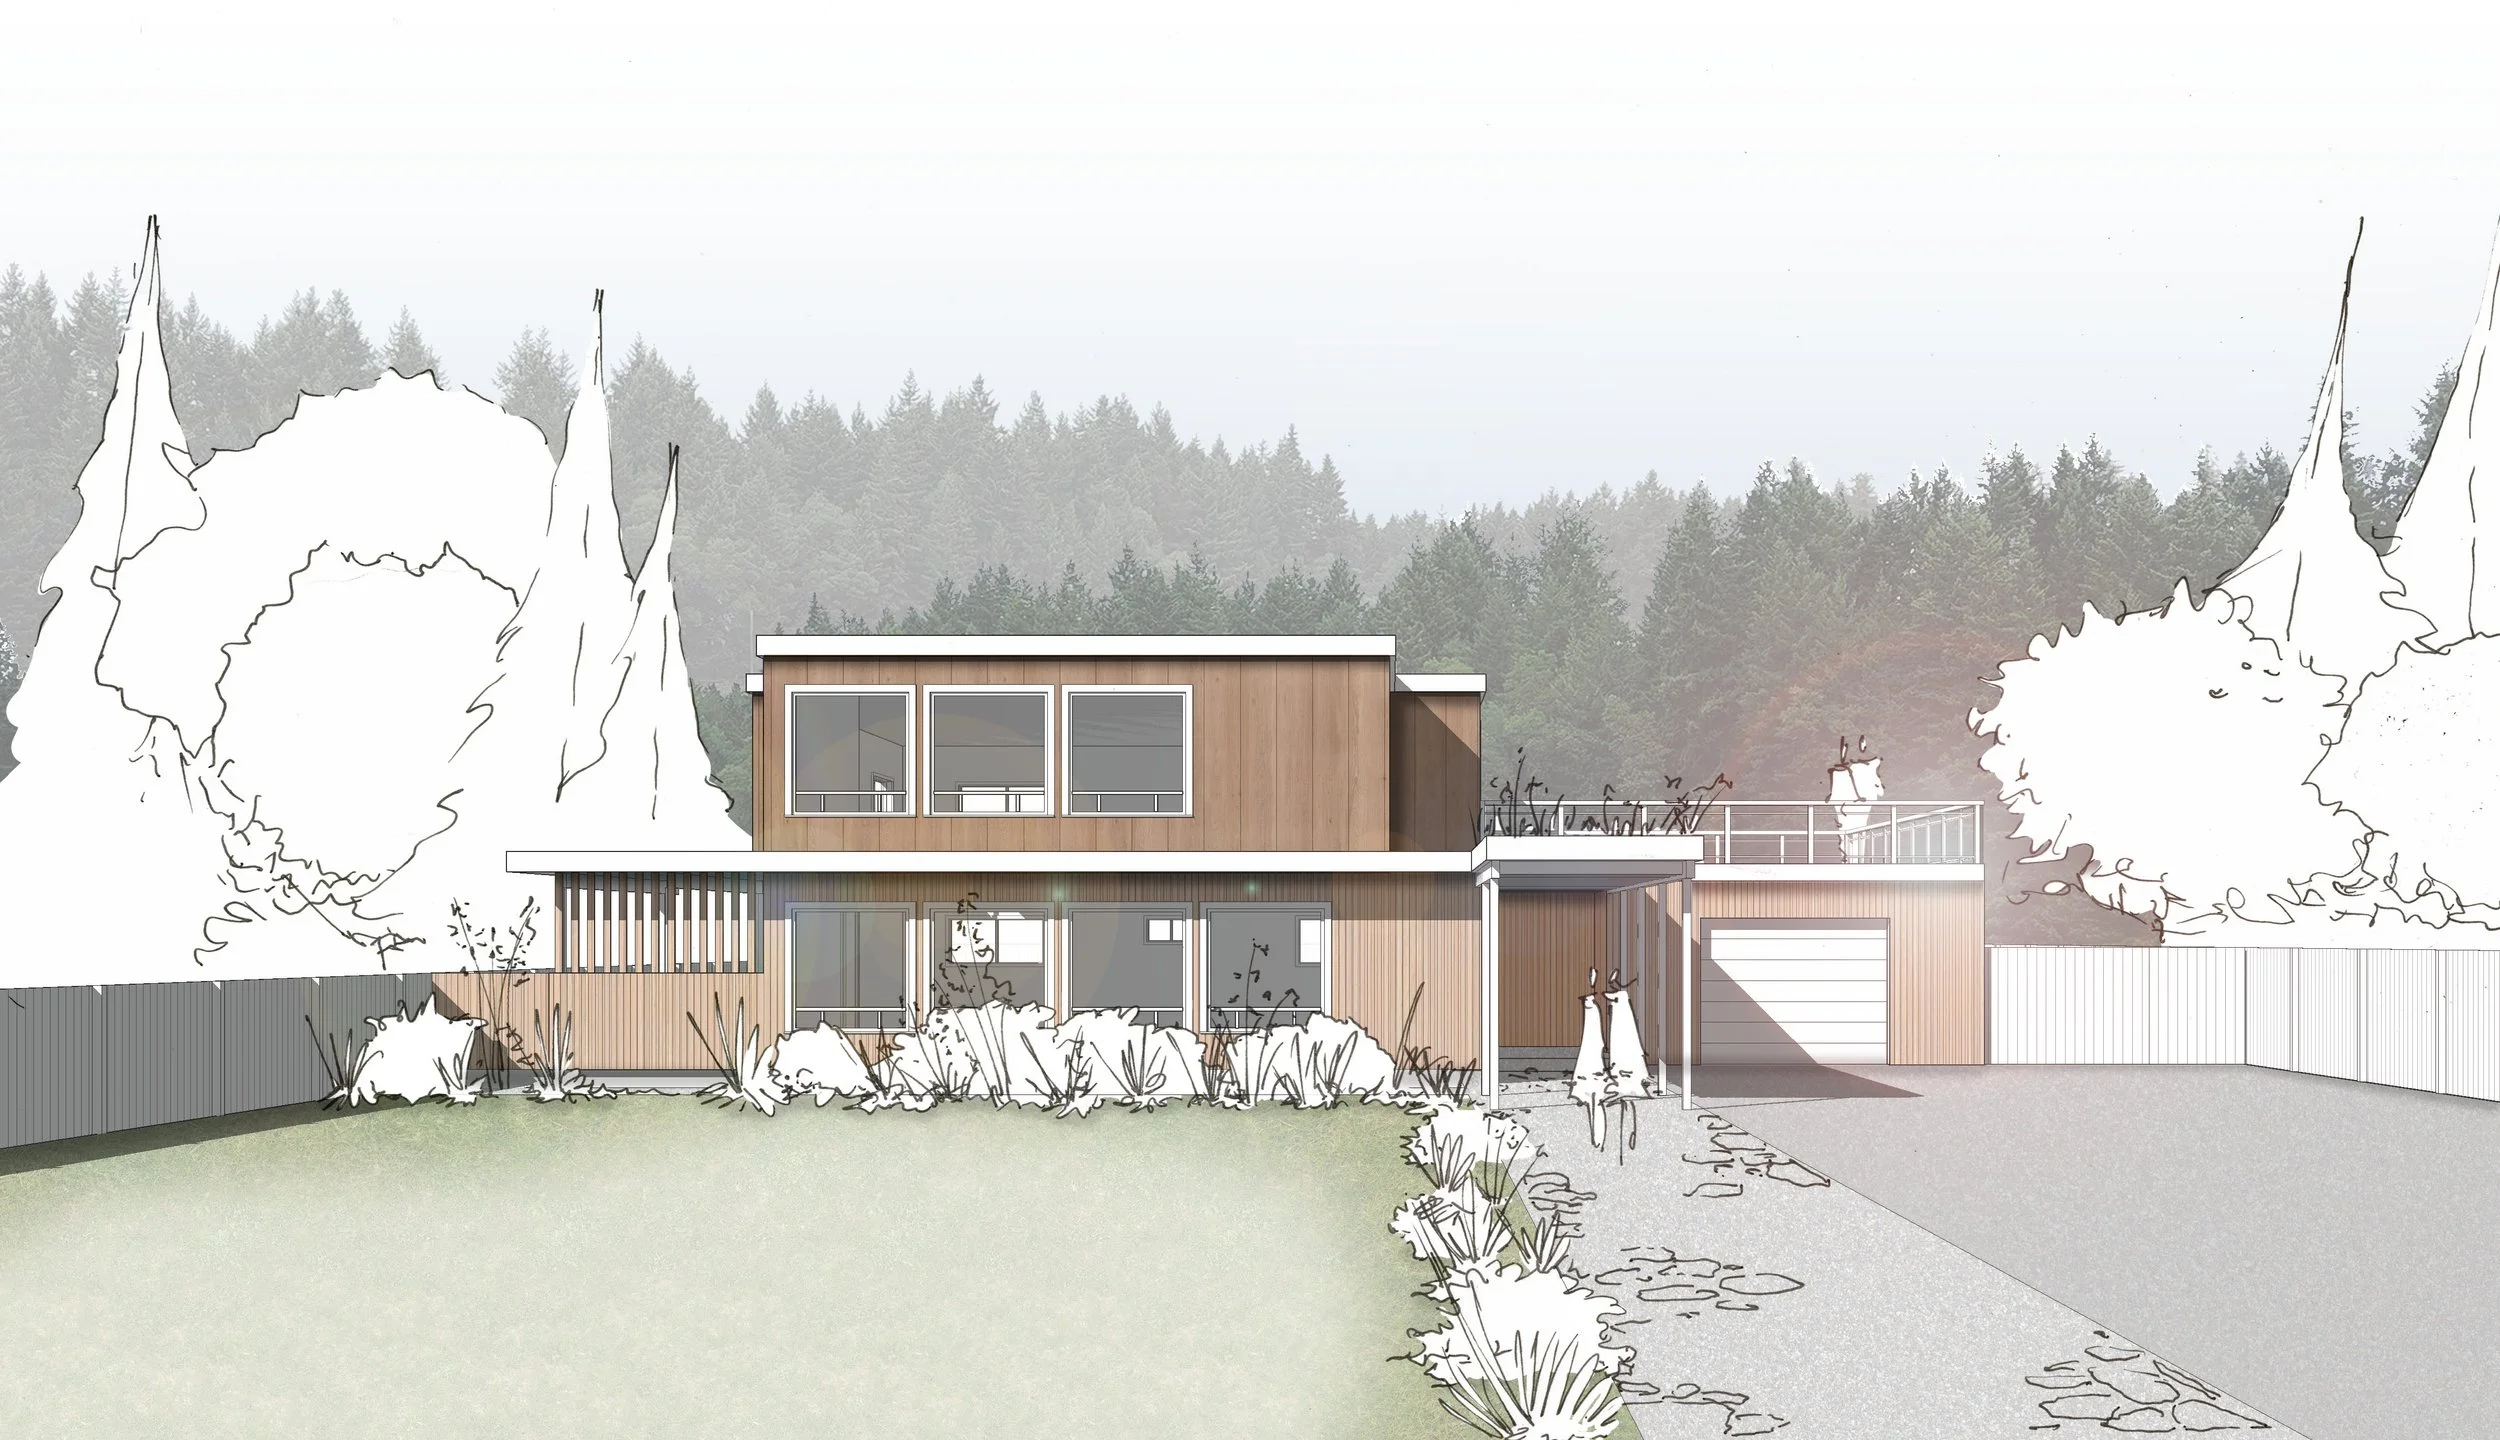
| Selecting exterior siding, insulation, and roof pitches | Continuous air/vapor barrier assemblies and building height calculations |
| Positioning windows for natural light and sightlines | Structural shear wall bracing, egress compliance, and energy code glazing schedules |
When someone asks to “just draw the permit plans first,” they are essentially asking to assemble an instruction manual for an object that hasn’t been engineered yet.
3. The Real Cost of Submitting a "Work in Progress"
Attempting to push an incomplete design into the permitting queue does not save time; it creates compounded friction.
Plan Check Redlines & Rejections: Building departments issue formal correction notices when details are incomplete, ambiguous, or uncoordinated. Resolving corrections after the fact resets review clocks and often pushes review times back by weeks or months.
Cascading Redesign Fees: If the city approves an unrefined layout and you change your mind during construction or the selection process, every change triggers a revision. Changing a window size after permit issuance requires revising the architectural sheet, re-engaging the structural engineer for a revised calc letter, updating the energy code form, and submitting a formal permit revision.
Budget Exposure & Contractor Change Orders: Contractors cannot accurately price an undefined scope. If the permit set is bare-bones, bids will include significant allowances, vague exclusions, or inevitable mid-construction change orders when actual specifications emerge.

Photo by Miranda EstesDesigning First Is How You Protect the Project
A complete, intentional design phase isn't a delay before the real process starts; it is the process.
By resolving spatial flow, structural integration, daylighting, materials, and envelope assemblies thoroughly before producing construction and permit documents, your project moves through municipal review with clarity and enters construction with a clear, predictable budget. The permit set is simply the polished record of a home that has already been thought through down to the inch.



It is one of the most common questions we hear from homeowners eager to break ground:
“Can we skip the design phase [for now] and just have you draw up the permit set so we can get in line with the city?”
The instinct makes complete sense. Permitting takes time, municipal queues can be slow, and the assumption is that permit drawings are simply administrative paperwork—a basic floor plan to satisfy a bureaucratic box while you figure out where the kitchen island goes later.
In the eyes of building departments, however, a permit set is not a sketch of an idea. It is a legally binding, technically coordinated instrument proving compliance with state, structural, and life safety codes.
You cannot draft a permit set without a finished design because a building department will not permit an unanswered question.