
Building an ADU on Vashon Island: More Possibilities on Land You Already Own
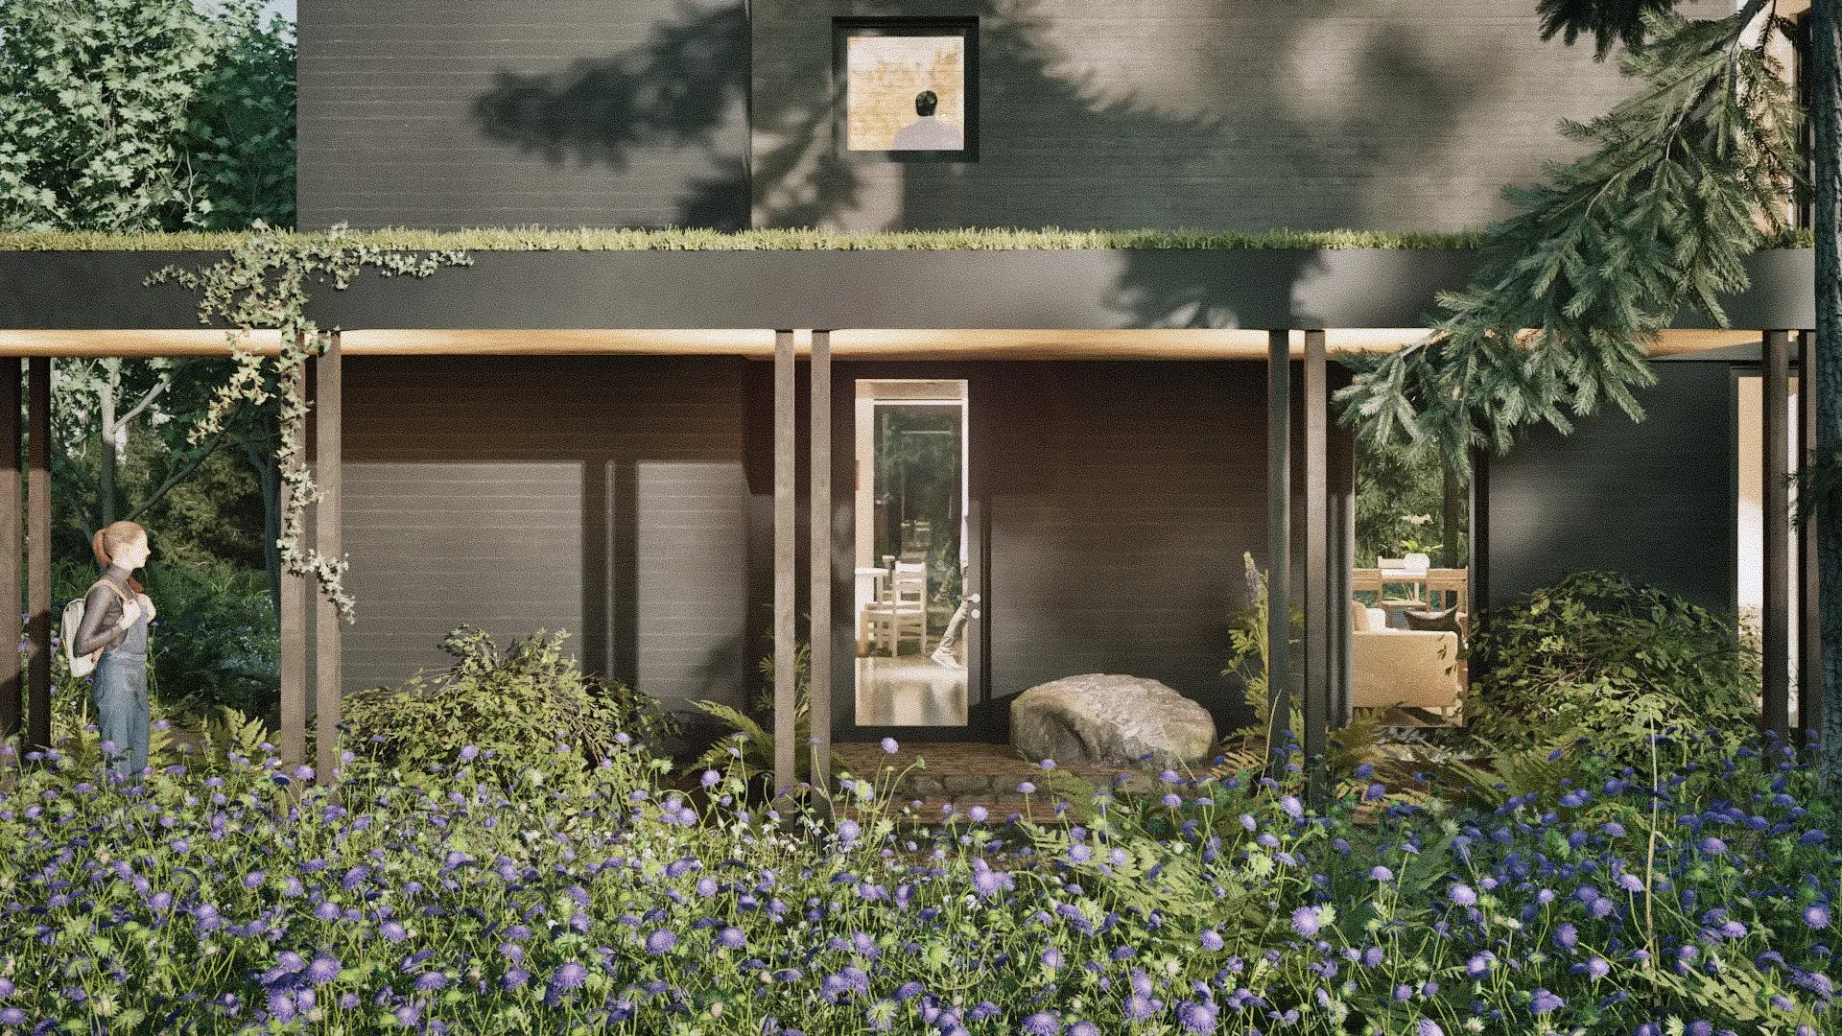
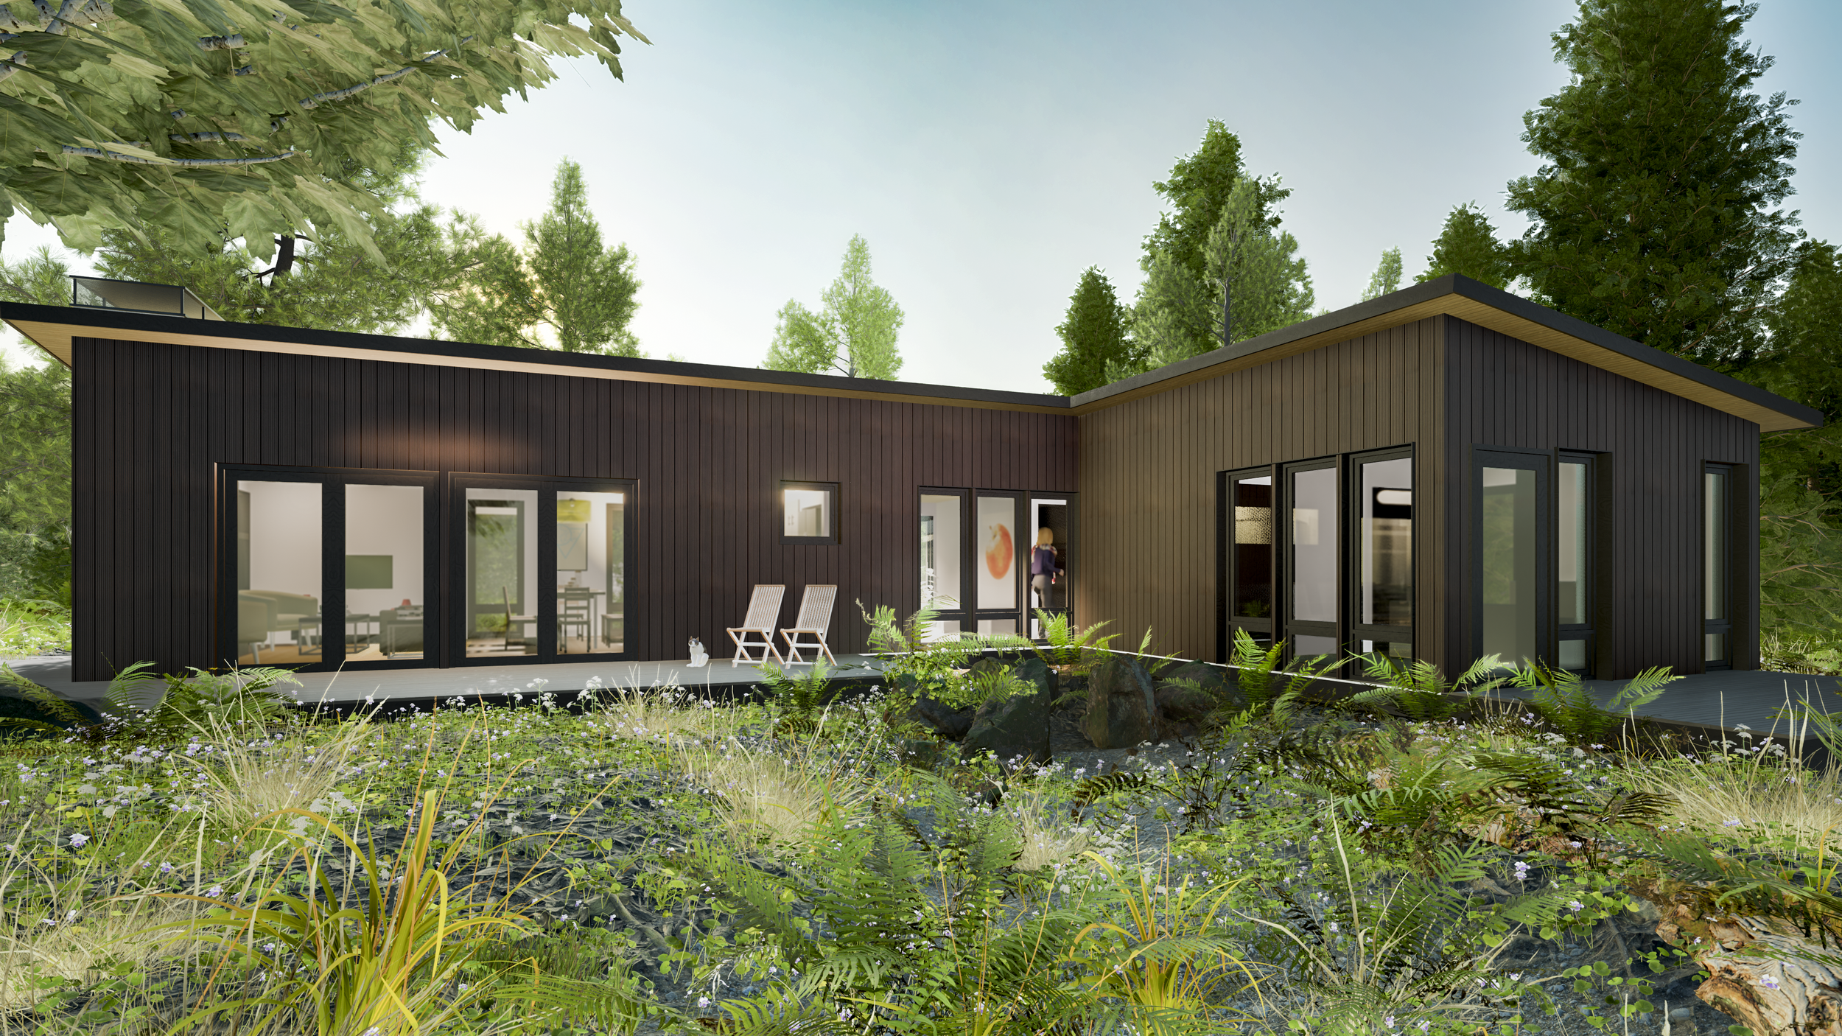
Foxglove by Understory, a predesigned home option from Waldron Designs. Architectural rendering.
There are plenty of reasons you might need more space, or a separate place for someone to call home.
Maybe a parent’s health is changing, and having them nearby would make it easier to help. Maybe your child is attending college locally and wants some independence beyond their old bedroom. Or perhaps you’re ready for a smaller home and would like to make room for family in the main house.
You don’t necessarily want a different property. You know the trees outside the kitchen window. You’ve spent years tending the garden. Your neighbors know your name, and the routines that make a place feel familiar are already here. An accessory dwelling unit, or ADU, can give you room for those changes without leaving the place you call home.
For homeowners considering an ADU on Vashon Island, the starting point is understanding what your land can support and what kind of home would make a meaningful difference.
Another Home on the Property You Already Own
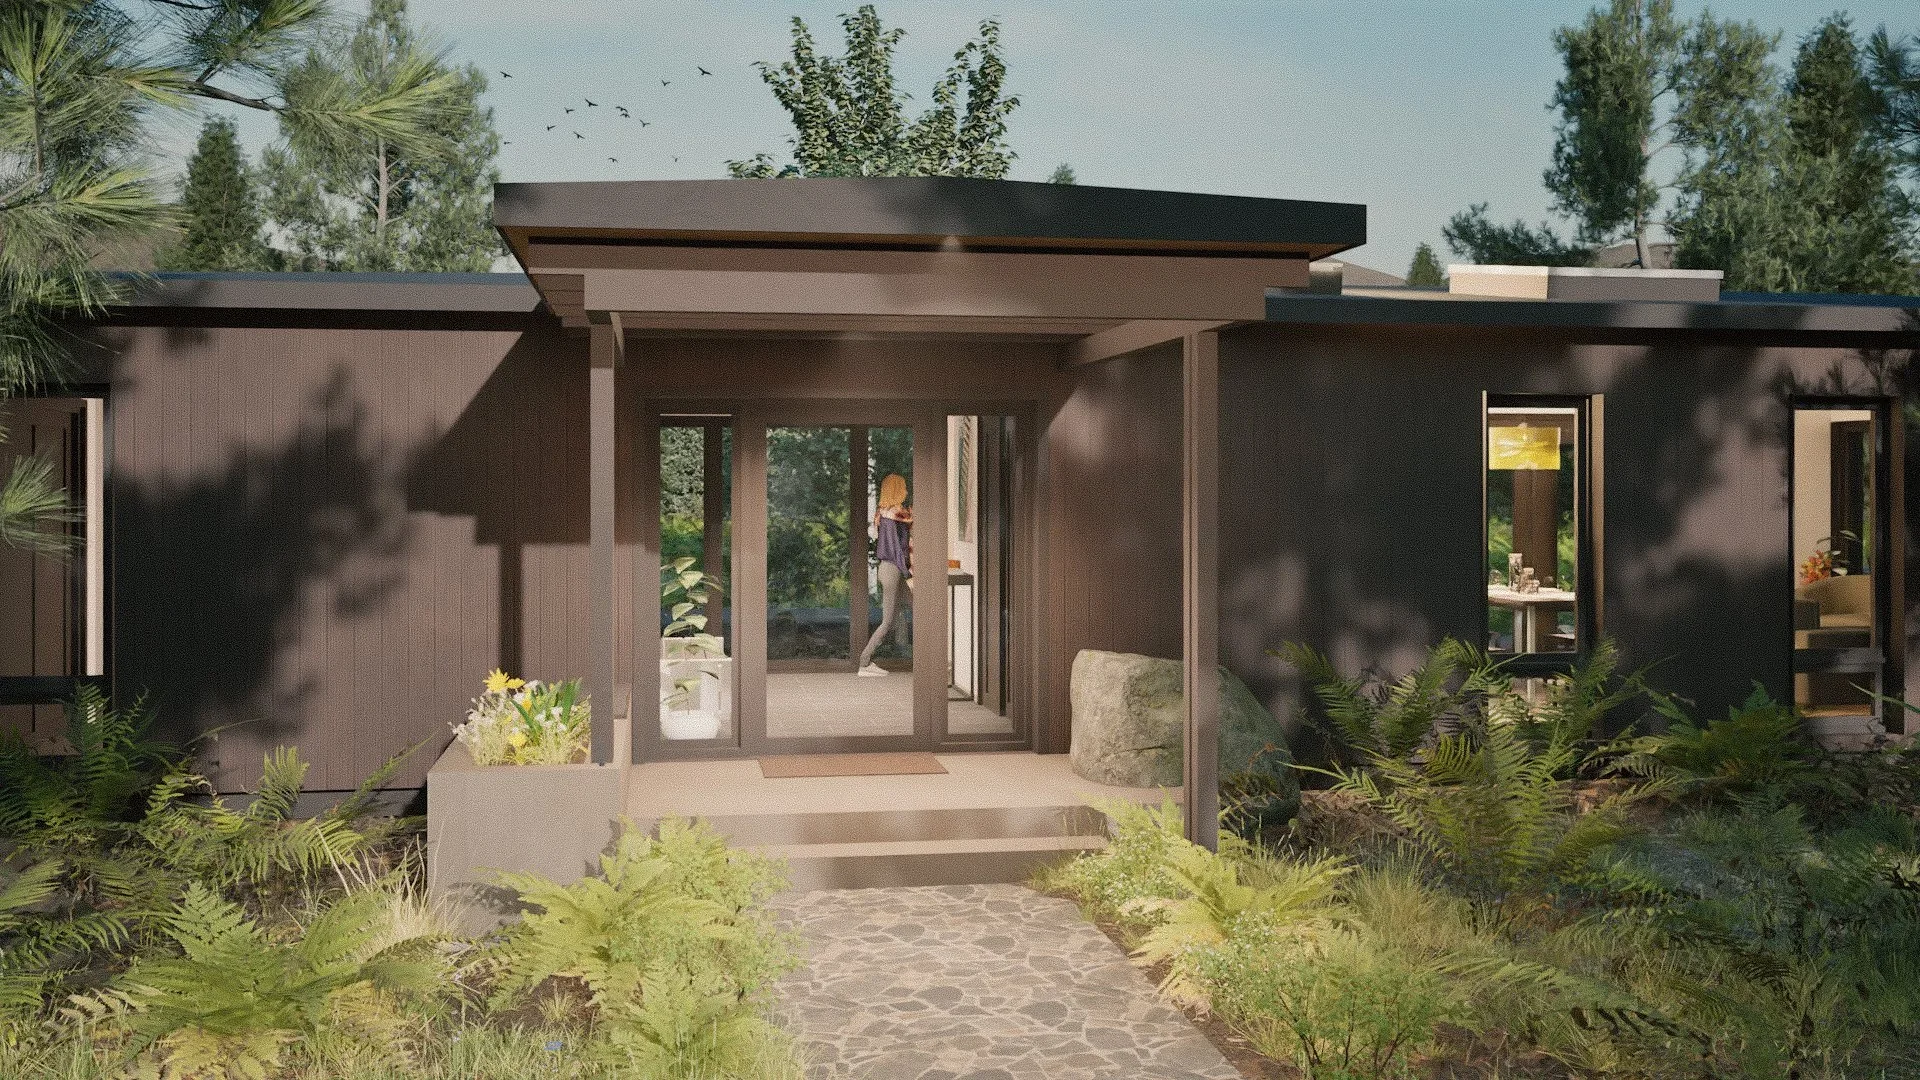
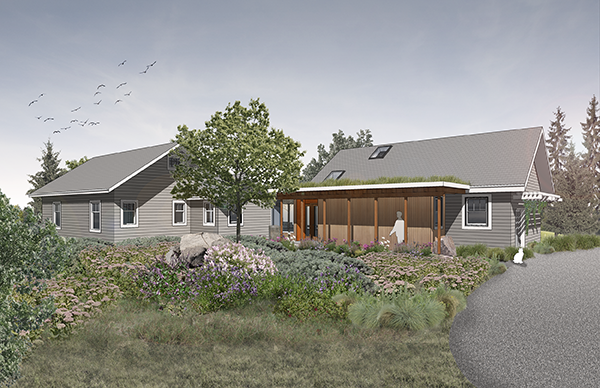
Understory’s Nurse Log design, shown with a sheltered entrance and landscaped approach. Architectural rendering.
An accessory dwelling unit is a self-contained home on the same property as a primary residence. It includes the facilities needed for independent living, including a kitchen and bathroom. Some ADUs are created within an existing home or attached to it. A detached accessory dwelling unit, or DADU, is a separate building. You may also hear it called a backyard cottage or an in-law cottage.
That separation can be especially appealing when two households want to live close to one another while maintaining their own space. A DADU offers the possibility of shared dinners and an easy walk home afterward. Family can be nearby without every daily routine becoming a shared one.
One of the most compelling reasons to consider a DADU is straightforward: you already own the property. Instead of searching for another parcel, you can investigate whether your existing land can accommodate another home. That changes the starting point of the project and may open possibilities that purchasing a separate property would not.
It also allows you to plan the relationship between the two homes deliberately. Where should each entrance face? Can both households enjoy a private outdoor area? How will paths, windows, and landscaping support comfortable everyday living?
A successful DADU should feel like a home with its own place on the property. Those relationships deserve as much attention as the floor plan itself.
Keep Family Close and Create More Housing Options
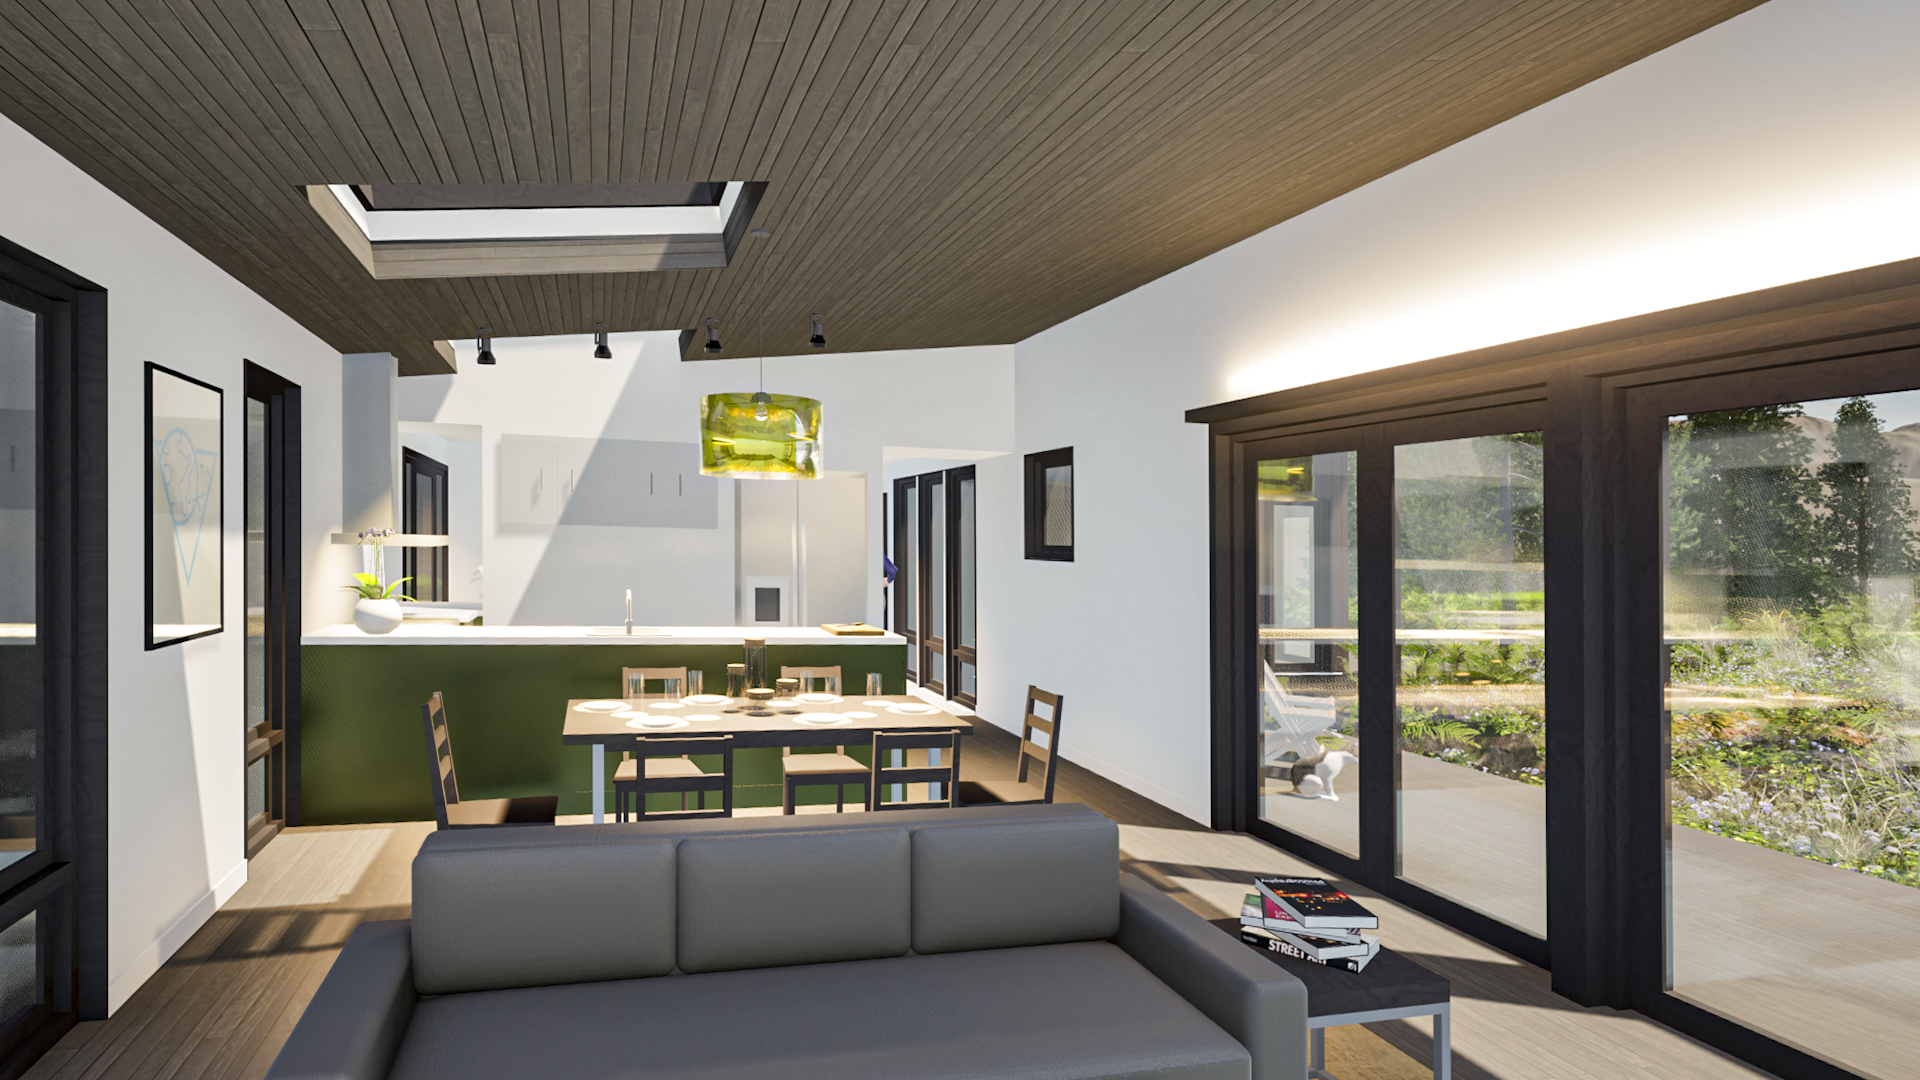
A connected living, dining, and kitchen area in Understory’s Twinflower design provides space for everyday life in a smaller home. Architectural rendering.
Multigenerational living works best when the design respects the people involved. For an aging parent, a nearby cottage may make regular visits and practical support easier while preserving a familiar sense of independence. For an adult child, it may offer a separate household close to family connections.
Homeowners can also consider the reverse arrangement: moving into the smaller home themselves while family occupies the original house. The right design begins with an honest conversation about daily life. Consider privacy, visitors, and how much outdoor space each household wants to maintain.
If changing mobility is part of the picture, discuss step-free access, doorway widths, bathroom clearances, and the route from parking to the entrance early. These decisions are easier to incorporate while the home and its site are being planned together.
An ADU can also become a long-term home for someone outside your family. Vashon’s housing conversations include the need for places where people who work on the island can live. A permitted accessory home can contribute another housing option within an existing residential property.
Whether that home is financially accessible to a particular household depends on construction costs, financing, and the rent charged. Still, choosing to create a long-term residence can give a small building a meaningful role in the community.
For an owner considering this path, the design should account for a tenant’s independence from the beginning. A clear entrance, useful storage, and private outdoor space help make the arrangement comfortable for everyone.
How a Smaller Home Can Support More Sustainable Living
Sustainability begins with the question of how much home is actually needed. A compact dwelling can use fewer construction materials than a substantially larger home built to comparable standards. It can also reduce the amount of space that needs to be heated, furnished, and maintained.
Those benefits depend on the design. A smaller footprint alone does not establish a home’s environmental performance.
A comfortable small home needs thoughtful proportions and enough storage for everyday belongings. A well-placed dining area can serve several purposes. A sensible circulation route can free up space that might otherwise become a hallway. Windows can bring in daylight while preserving privacy between the two homes. The goal is a home that feels complete at a smaller scale.
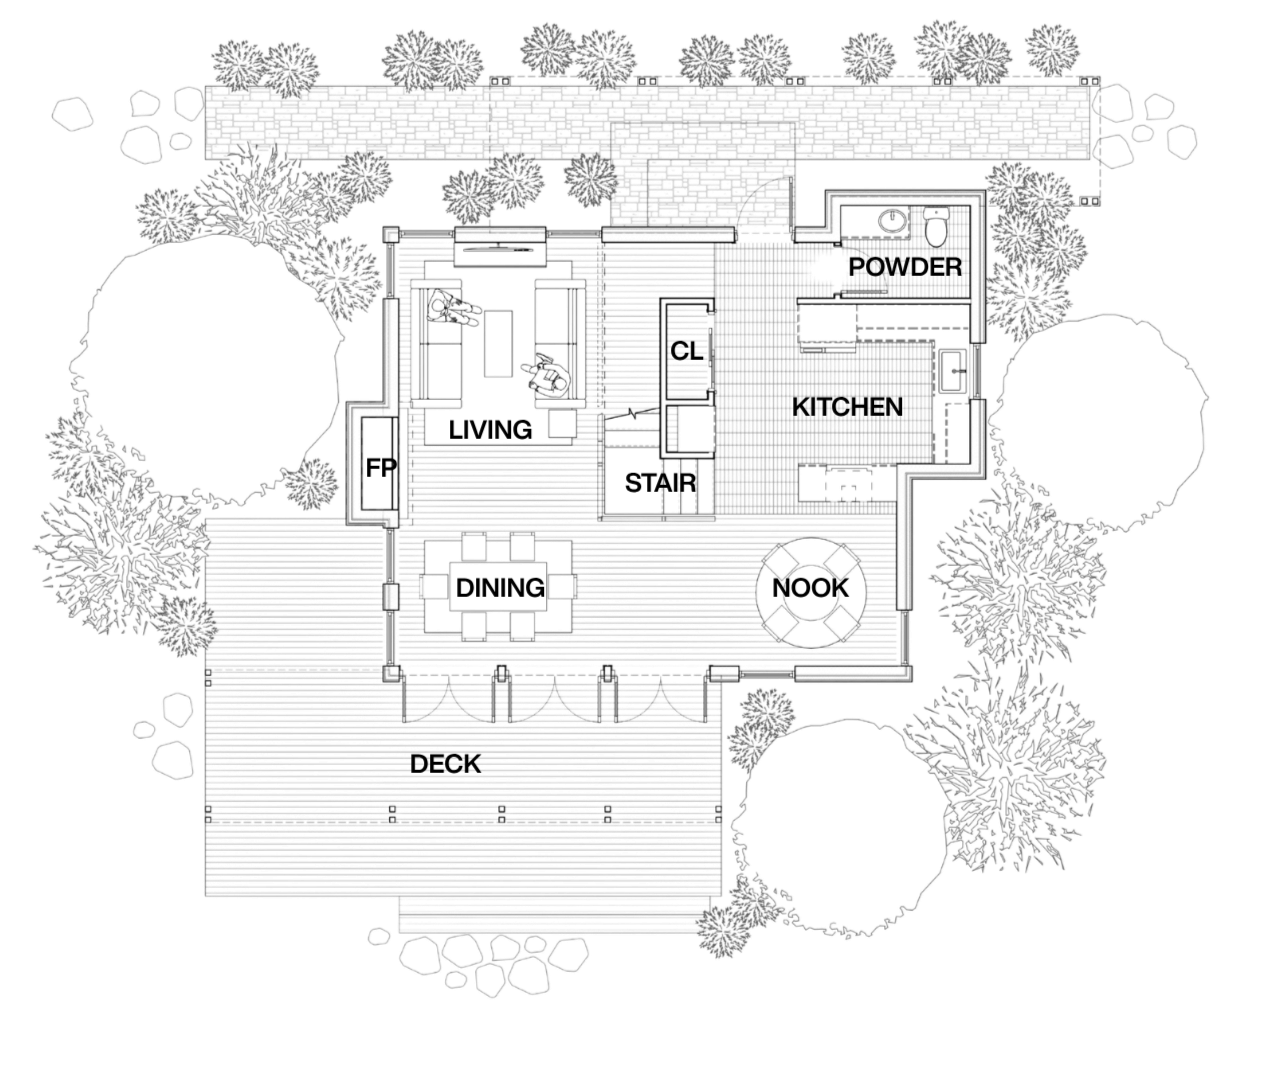
Foxglove’s plan illustration shows the relationship between interior living areas and an outdoor deck. Design: Waldron Designs.
Energy performance deserves the same attention. Insulation, air sealing, and efficient heating and cooling all affect how much energy a home uses. Ventilation needs to be planned alongside them to support indoor air quality. The U.S. Department of Energy’s Energy Saver guide explains how insulation and air sealing help reduce heating and cooling demand. For an ADU, these decisions belong in the conversation from the start.
Building on an existing residential property also creates an opportunity to consider how another household can fit into an already occupied site. That does not mean existing utilities can automatically serve the new home. It means their locations and capacity can be evaluated alongside the proposed building.
Careful placement can help limit unnecessary clearing, excavation, and lengthy utility runs where site conditions allow. Protecting suitable existing vegetation and planning for drainage also help the new home belong within its surroundings.
What Can You Build on Your Vashon Property?
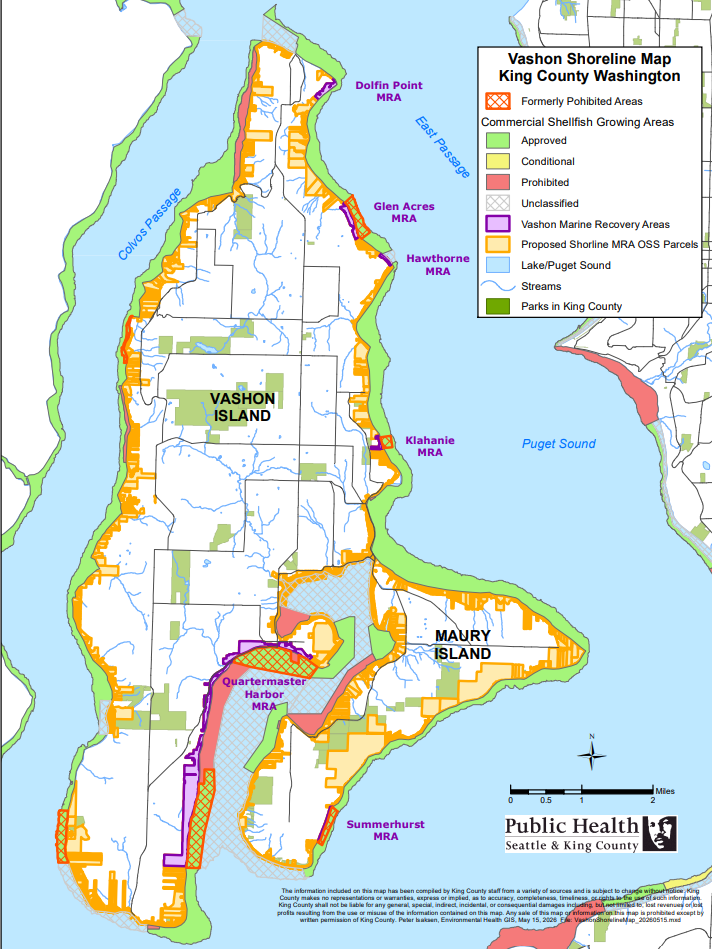
The answer depends on your parcel. Vashon Island is in unincorporated King County, and a property’s zoning, environmental conditions, and utility arrangements all influence what may be possible.
Washington has expanded ADU opportunities, but the rules that apply in an urban growth area should not be assumed to apply to a rural Vashon property. The Washington State Department of Commerce’s ADU guidance makes that distinction and recommends confirming requirements with the local planning department.
An early feasibility review should investigate zoning, permitted uses, and applicable development standards, along with the potential building area, setbacks, and environmental constraints. It should also examine water availability, sewer or septic requirements, electrical service, and utility routes. Construction access and the relationship to the existing home are equally important considerations.
For properties served by septic, wastewater planning deserves early attention. An open area in the yard may have an important role in the existing system or its reserve area. Understanding those conditions helps you choose a design that belongs on your property.
A complete budget needs to account for more than the building itself. Design services, permits, and site-specific engineering are part of the picture. So are site preparation, utility connections, construction, and any required wastewater improvements.
The condition of the land can make a significant difference. A sloped site or a difficult access route may require a different approach from a level site with services nearby. Owning the land is a valuable starting point. A feasibility review and a builder’s estimate help establish what it will take to turn that opportunity into a finished home.
A Clearer Path with Understory
We created Understory to give homeowners a clearer path toward adding accessory housing. Understory brings together predesigned home options and defined levels of design support, beginning with feasibility and extending into architectural documentation and interior planning.
That approach gives you a starting point without requiring every design decision to begin from a blank page. You can explore the designs while considering which layout fits your household and your property.
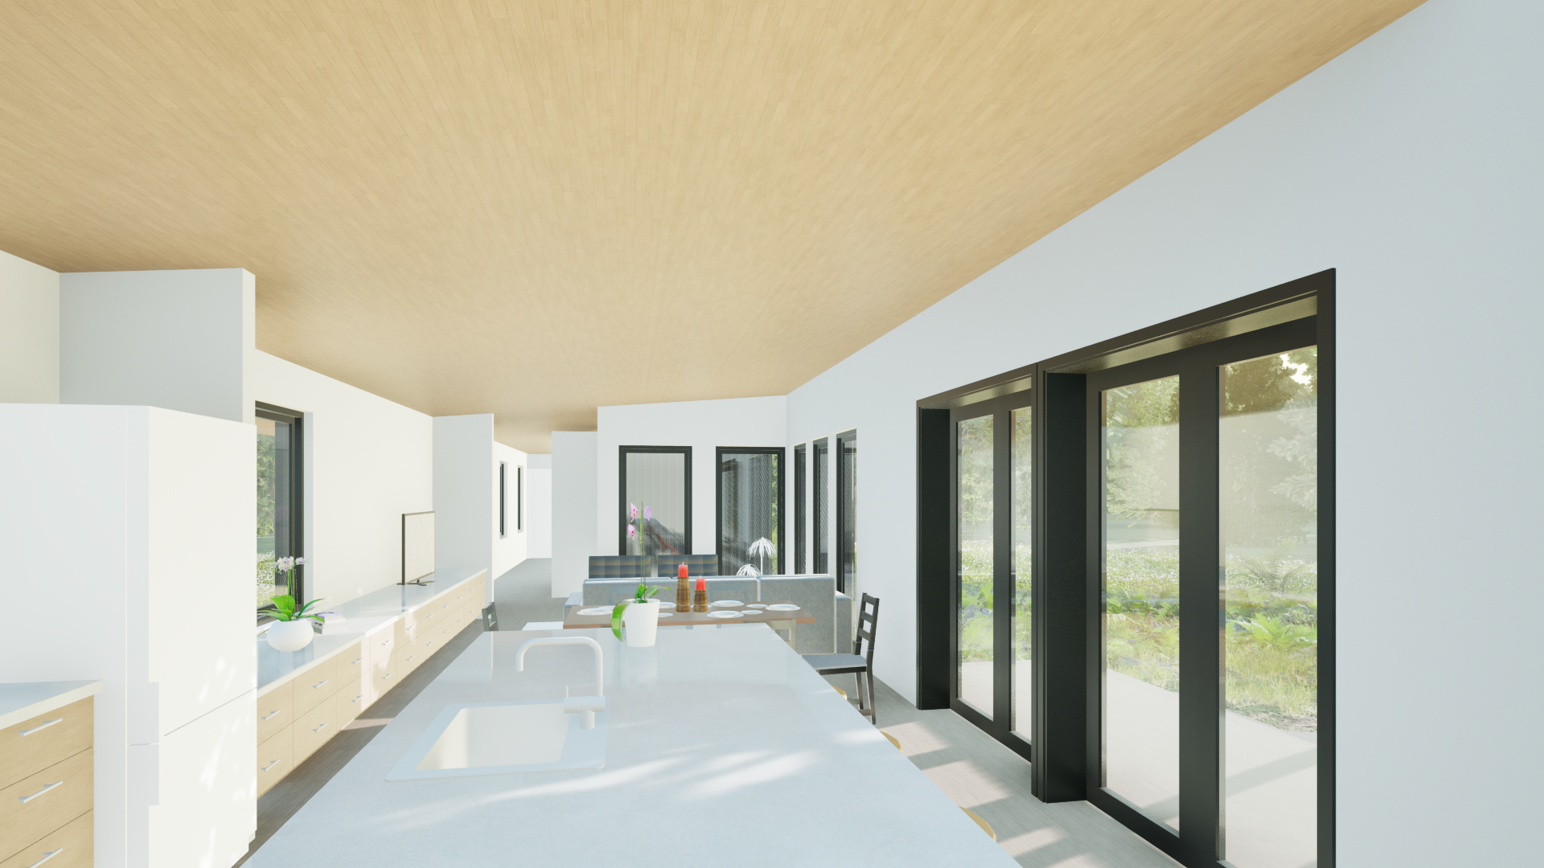
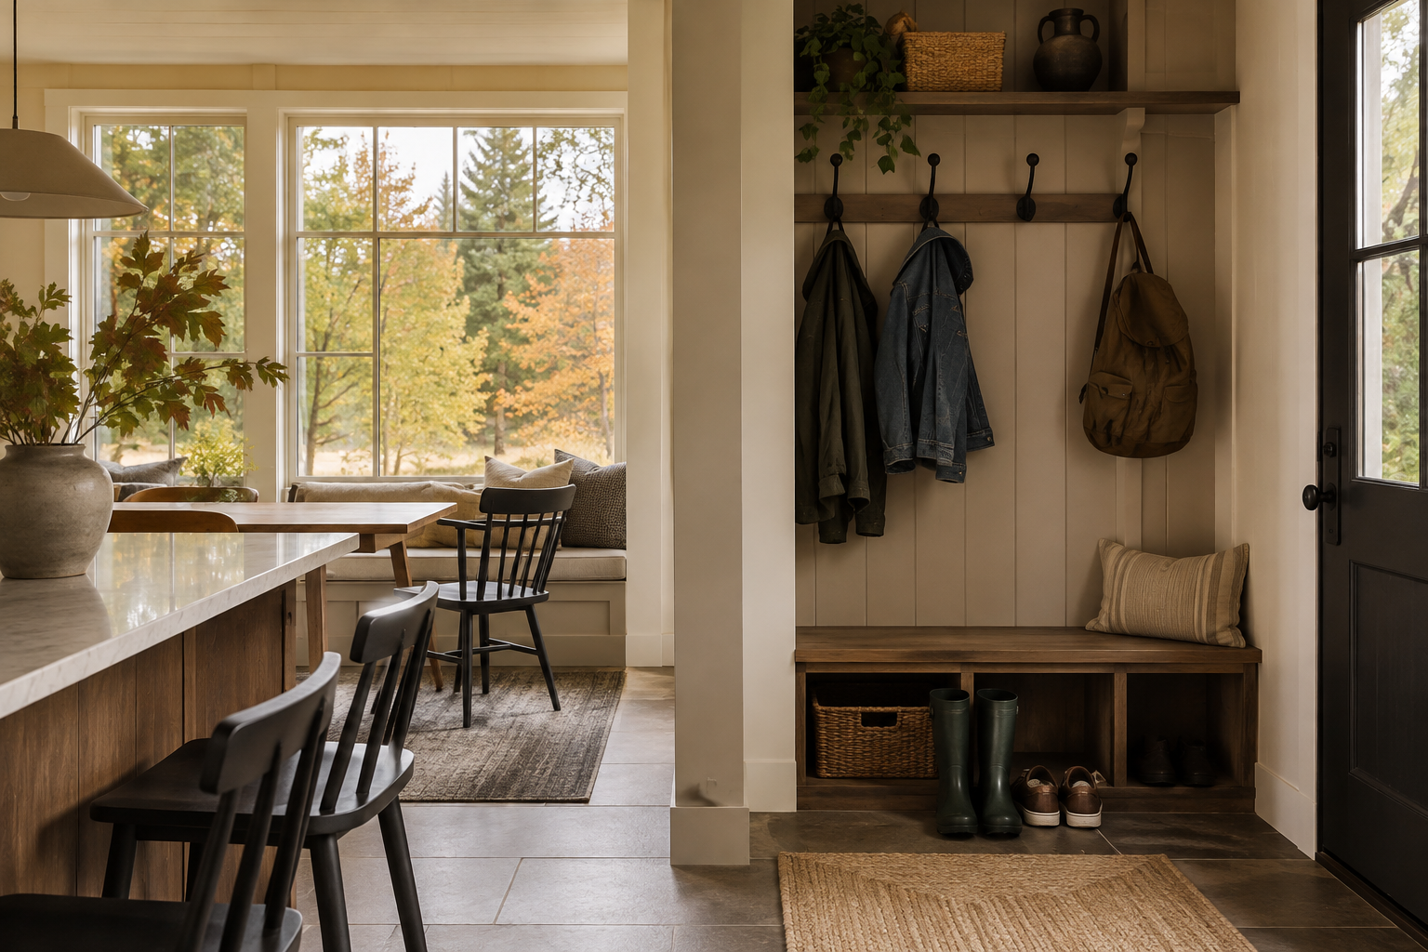
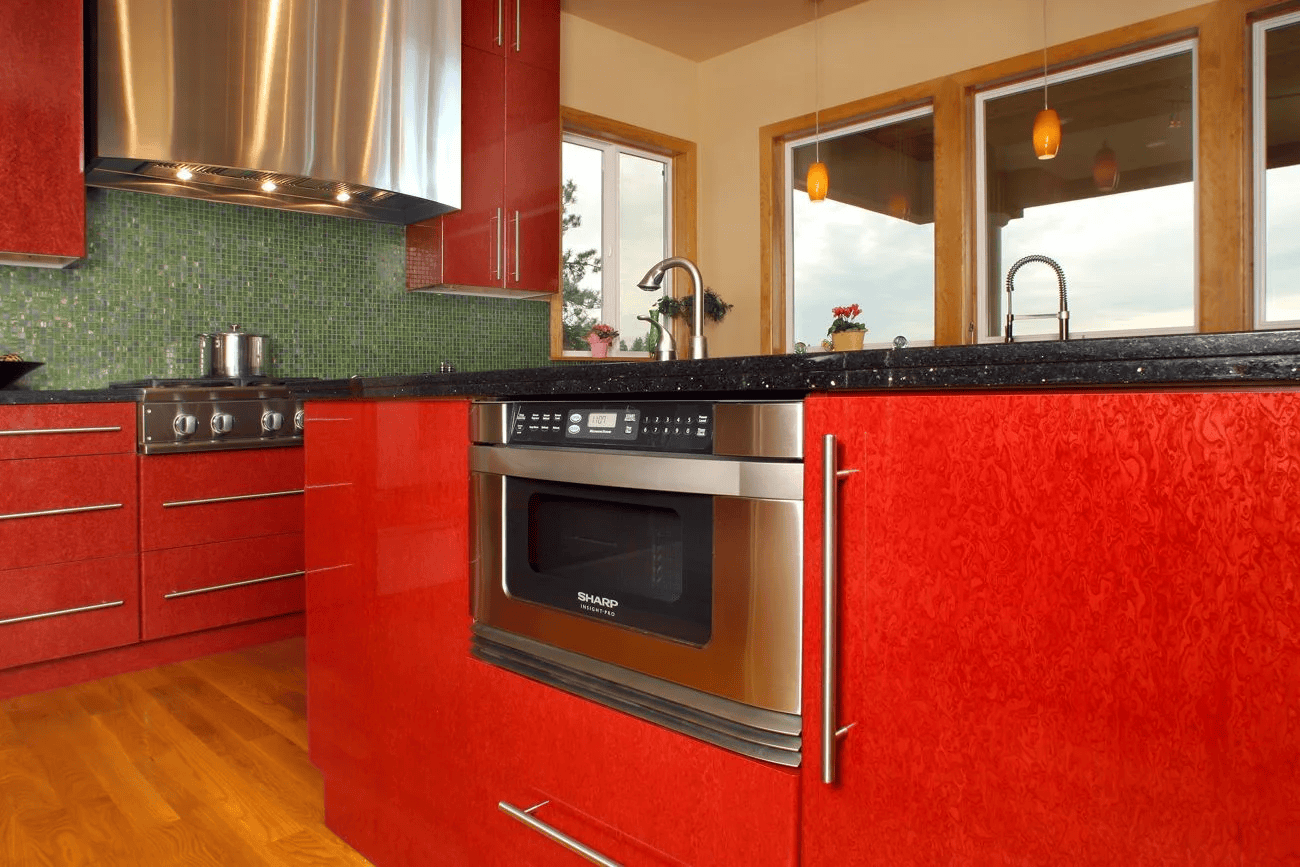
Kitchen and interior planning are part of making a smaller home comfortable for everyday use. Understory’s Nurse Log design, architectural rendering.
Predesigned plans still need to be evaluated for the site. Local approvals, engineering, and utility requirements remain part of the process. Understory’s buildability checklist helps organize those early questions before you commit to a particular plan.
A second home can give an existing property a new role in your life. It may allow a parent to live nearby, create room for another generation, or let you downsize while staying rooted in the place you love. With thoughtful planning, it can also offer a smaller home designed around the resources it needs and the land it occupies.
Considering an ADU or DADU on Vashon Island? Contact Understory by Waldron Designs with your property address and how you hope to use the home. We can discuss the appropriate next step for evaluating your site.







Another home may begin on the property you already own. Explore how ADUs and DADUs can support family, smaller living, and thoughtful use of Vashon land.