
How Indoor-Outdoor Living Actually Works: 4 Design Principles for Connected Homes
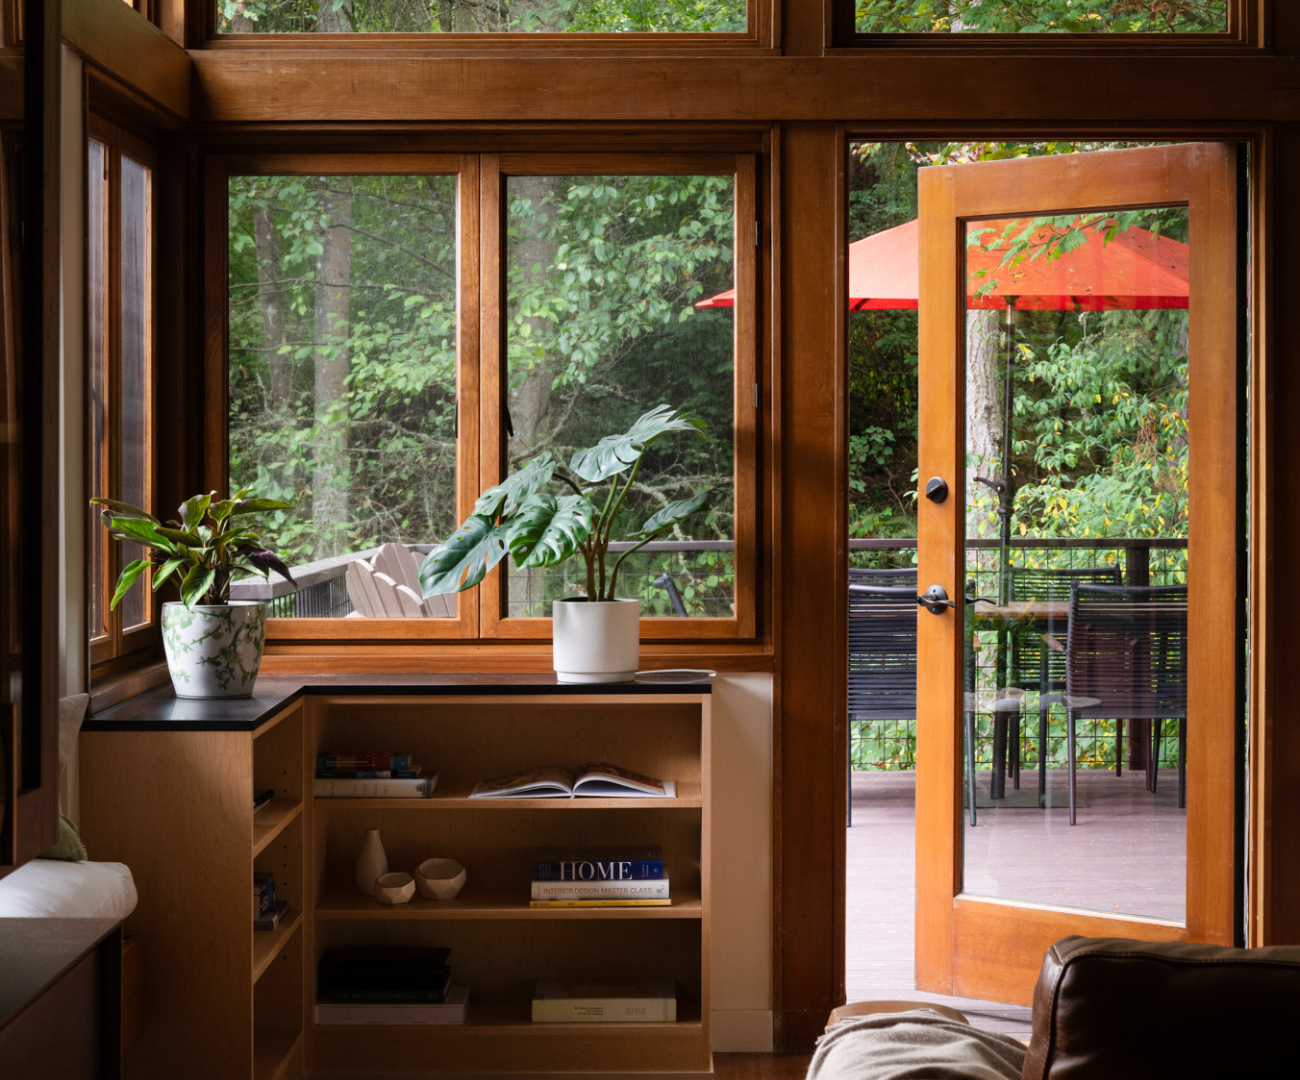
Indoor-outdoor living has become one of the most requested features in residential design. Yet many people think it starts with a folding glass wall, a large patio door, or an expansive deck.
In reality, successful indoor-outdoor living begins long before those features are selected.
The homes that feel most connected to their surroundings are built around a series of intentional design decisions that bring architecture, interiors, materials, and landscape together. When done well, the transition feels natural. Spaces flow seamlessly from inside to out. Natural light reaches deeper into the home. Outdoor areas become part of daily life rather than places used only a few months each year.
At Waldron Designs, we approach indoor-outdoor living as a holistic design strategy. From site planning and material selection to environmental performance and the way spaces are furnished and used, every decision contributes to creating a stronger connection between home and landscape.
The most successful projects rely on four key design principles that make that connection possible.
1. Threshold Design Creates a Seamless Transition
The space between indoors and outdoors is often overlooked, but it may be the most important part of the experience.
A successful threshold does more than connect two spaces. It creates a comfortable transition between them.
Elements such as covered entries, deep roof overhangs, sheltered patios, and carefully planned drainage systems help make outdoor spaces usable year-round. These features provide protection from rain, reduce exposure to the elements, and create a gradual transition between interior and exterior environments.
In the Pacific Northwest, where weather conditions can change quickly, thoughtful threshold design often determines whether an outdoor space becomes part of everyday living or remains underutilized.
Key Design Considerations
Covered transitions between spaces
Deep roof overhangs
Weather-protected entries
Integrated drainage planning
Wind protection strategies
2. Continuity of Materials Strengthens the Connection
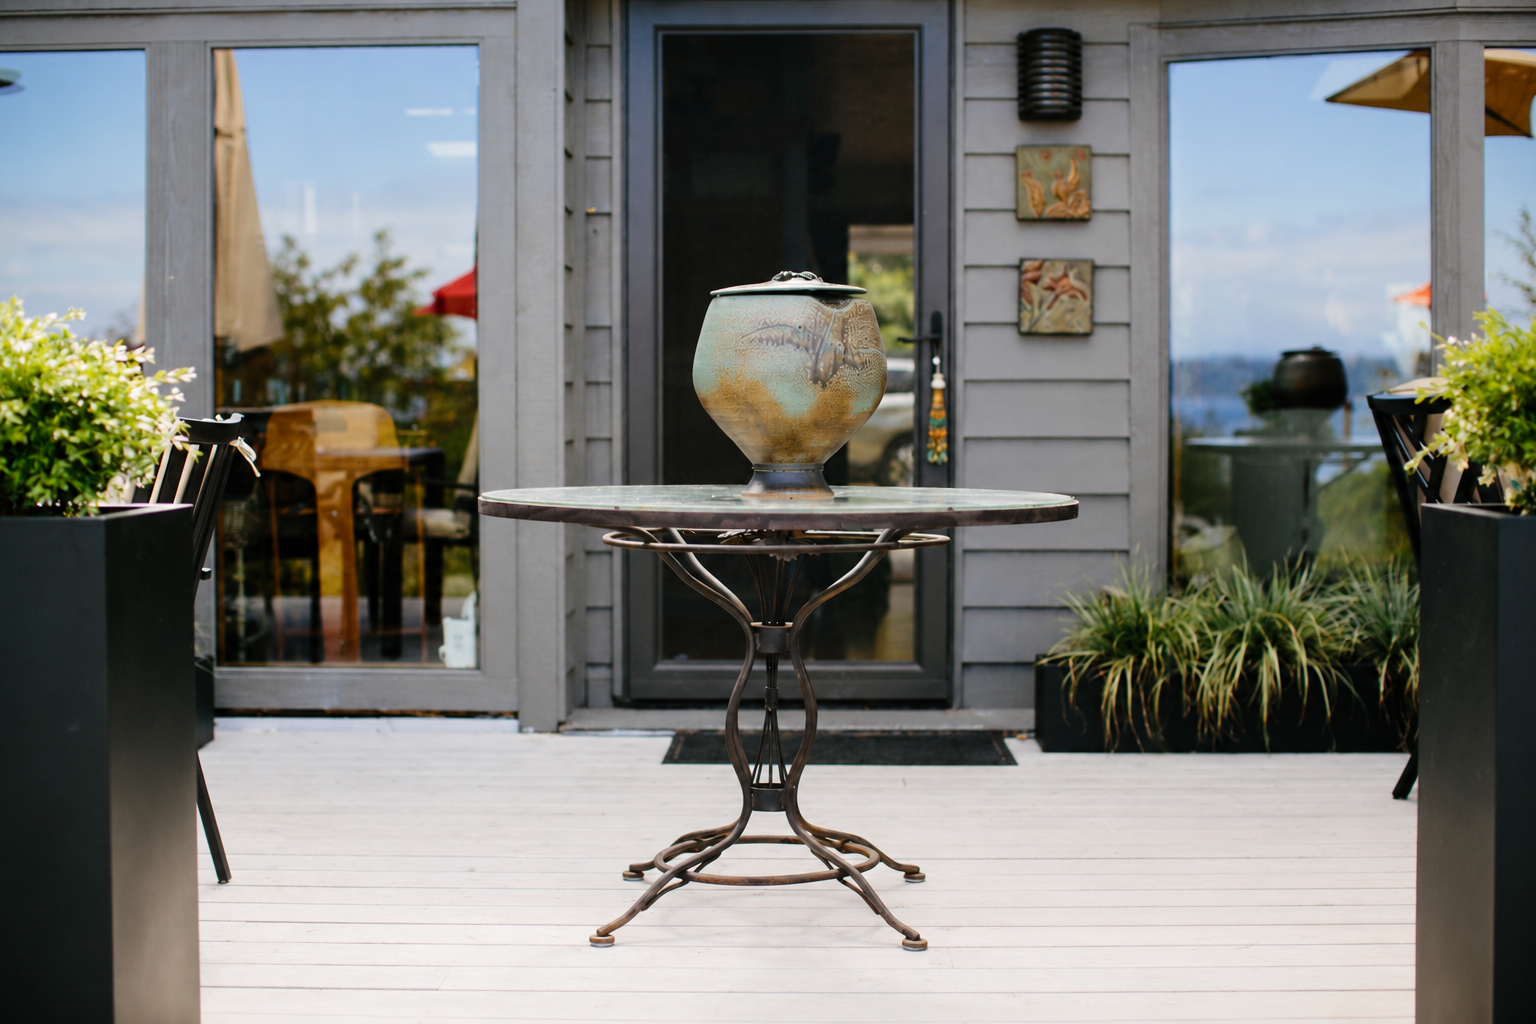
One of the simplest ways to blur the line between inside and outside is through material continuity.
When flooring materials, wall finishes, ceiling treatments, or exterior cladding visually extend beyond the building envelope, the eye naturally perceives the spaces as connected.
This doesn't necessarily mean using identical materials everywhere. Instead, it involves creating visual relationships that guide movement and reinforce a sense of cohesion.
Alignment matters as well. When sightlines, ceiling planes, and architectural elements are carefully coordinated, the transition feels intentional rather than abrupt.
Key Design Considerations
Interior flooring that visually extends outdoors
Exterior cladding that wraps architectural elements
Aligned sightlines and focal points
Consistent material palettes
Coordinated architectural detailing
3. Environmental Control Makes Spaces Comfortable
Beautiful spaces only work if people want to spend time in them.
Environmental control is one of the most important, and often least visible, aspects of indoor-outdoor design.
Window placement, solar orientation, ventilation strategies, and shading systems all influence comfort throughout the year. The goal is to maximize daylight and natural airflow while reducing overheating, glare, and exposure to the elements.
When these systems work together, homes require less mechanical intervention and feel more connected to their surroundings.
Key Design Considerations
Cross-ventilation strategies
Solar orientation analysis
Operable glazing systems
Exterior shading devices
Seasonal comfort planning
4. Functional Outdoor Rooms Expand the Home
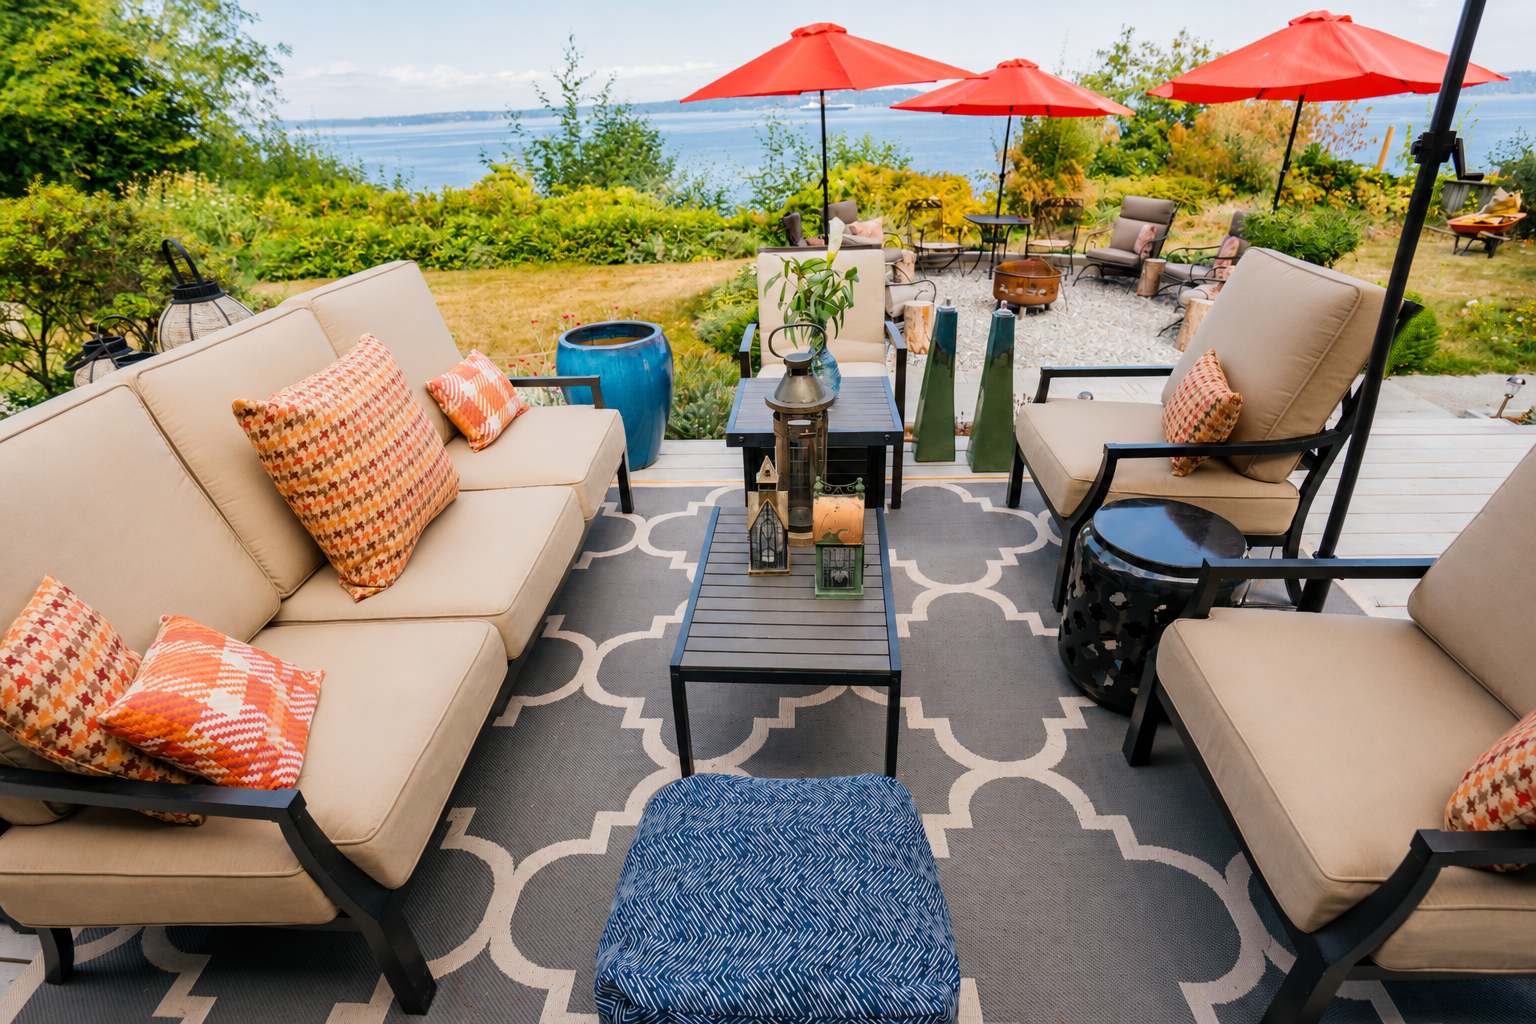
The most successful outdoor spaces are designed with a purpose. Rather than treating exterior areas as leftover space, we encourage clients to think of them as outdoor rooms with specific functions.
These spaces may support dining, cooking, entertaining, working, or simply relaxing. By assigning a clear purpose early in the design process, outdoor areas become integrated into daily routines.
This approach often increases how frequently a space is used while also improving the overall functionality of the home.
Key Design Considerations
Outdoor kitchens
Covered dining areas
Fire features and gathering spaces
Work-from-home patios
Flexible multi-use environments
Designing for the Pacific Northwest
Indoor-outdoor living looks different in the Pacific Northwest than it does in Southern California or Arizona. Rain, moisture, wind, and seasonal changes require a different design approach.
Covered outdoor rooms often outperform exposed decks. Slip-resistant materials improve safety. Roof overhangs become critical for protecting outdoor spaces and managing water. Material selections must withstand moisture while minimizing maintenance requirements.
The most successful projects embrace these environmental conditions rather than trying to fight them.
By designing with the climate rather than against it, outdoor spaces remain comfortable, durable, and functional year-round.
Bringing It All Together
Indoor-outdoor living is not defined by a single product or design feature. It is the result of thoughtful planning, careful detailing, and a holistic approach to architecture.
When threshold design, material continuity, environmental control, and functional outdoor rooms work together, homes feel larger, brighter, and more connected to the surrounding natural environment.
The result is not simply a better outdoor space. It is a better way of living within the home itself.
Thinking About Improving Your Connection to the Outdoors?
Whether you're planning a renovation, an addition, or a new custom home, understanding how your site, climate, and architecture work together is the first step.
Contact Waldron Designs to schedule a consultation and explore the opportunities available on your property.

Waldron Designs, LLC is passionate about designing spaces rooted in their context and responsive to the natural environment. Are you ready to create sustainable permanence with your home?
GET IN TOUCH!