Madison Park Craftsman Potential and Arboretum Canopy Inspiration
So, I had a bit of a fun weekend adventure that I wanted to share! I did an open house tour of a super sweet 1920s Craftsman over in Madison Park, and then decided to head right over to the Washington Park Arboretum to take a walk, clear my head, and check out the summer canopy.
And of course, because I am severely directionally challenged, I managed to get completely lost on the trails and jaywalk past a "No Pedestrian Crossing" sign... champ of the day right here, haha!
Before I got lost in the woods though, I spent some time exploring the house. A huge shout-out to the listing agent, Guy Tobin at Engel & Völkers Seattle Eastside, for hosting such a great open house! If you're looking for a place in Madison Park, this home has such a fantastic canvas.
When we tour a home like this, we never look at it like "oh, this needs a ton of work." We look for the awesome original character, great bones, and all the cool potential to personalize it for how someone actually lives!
What Caught My Eye
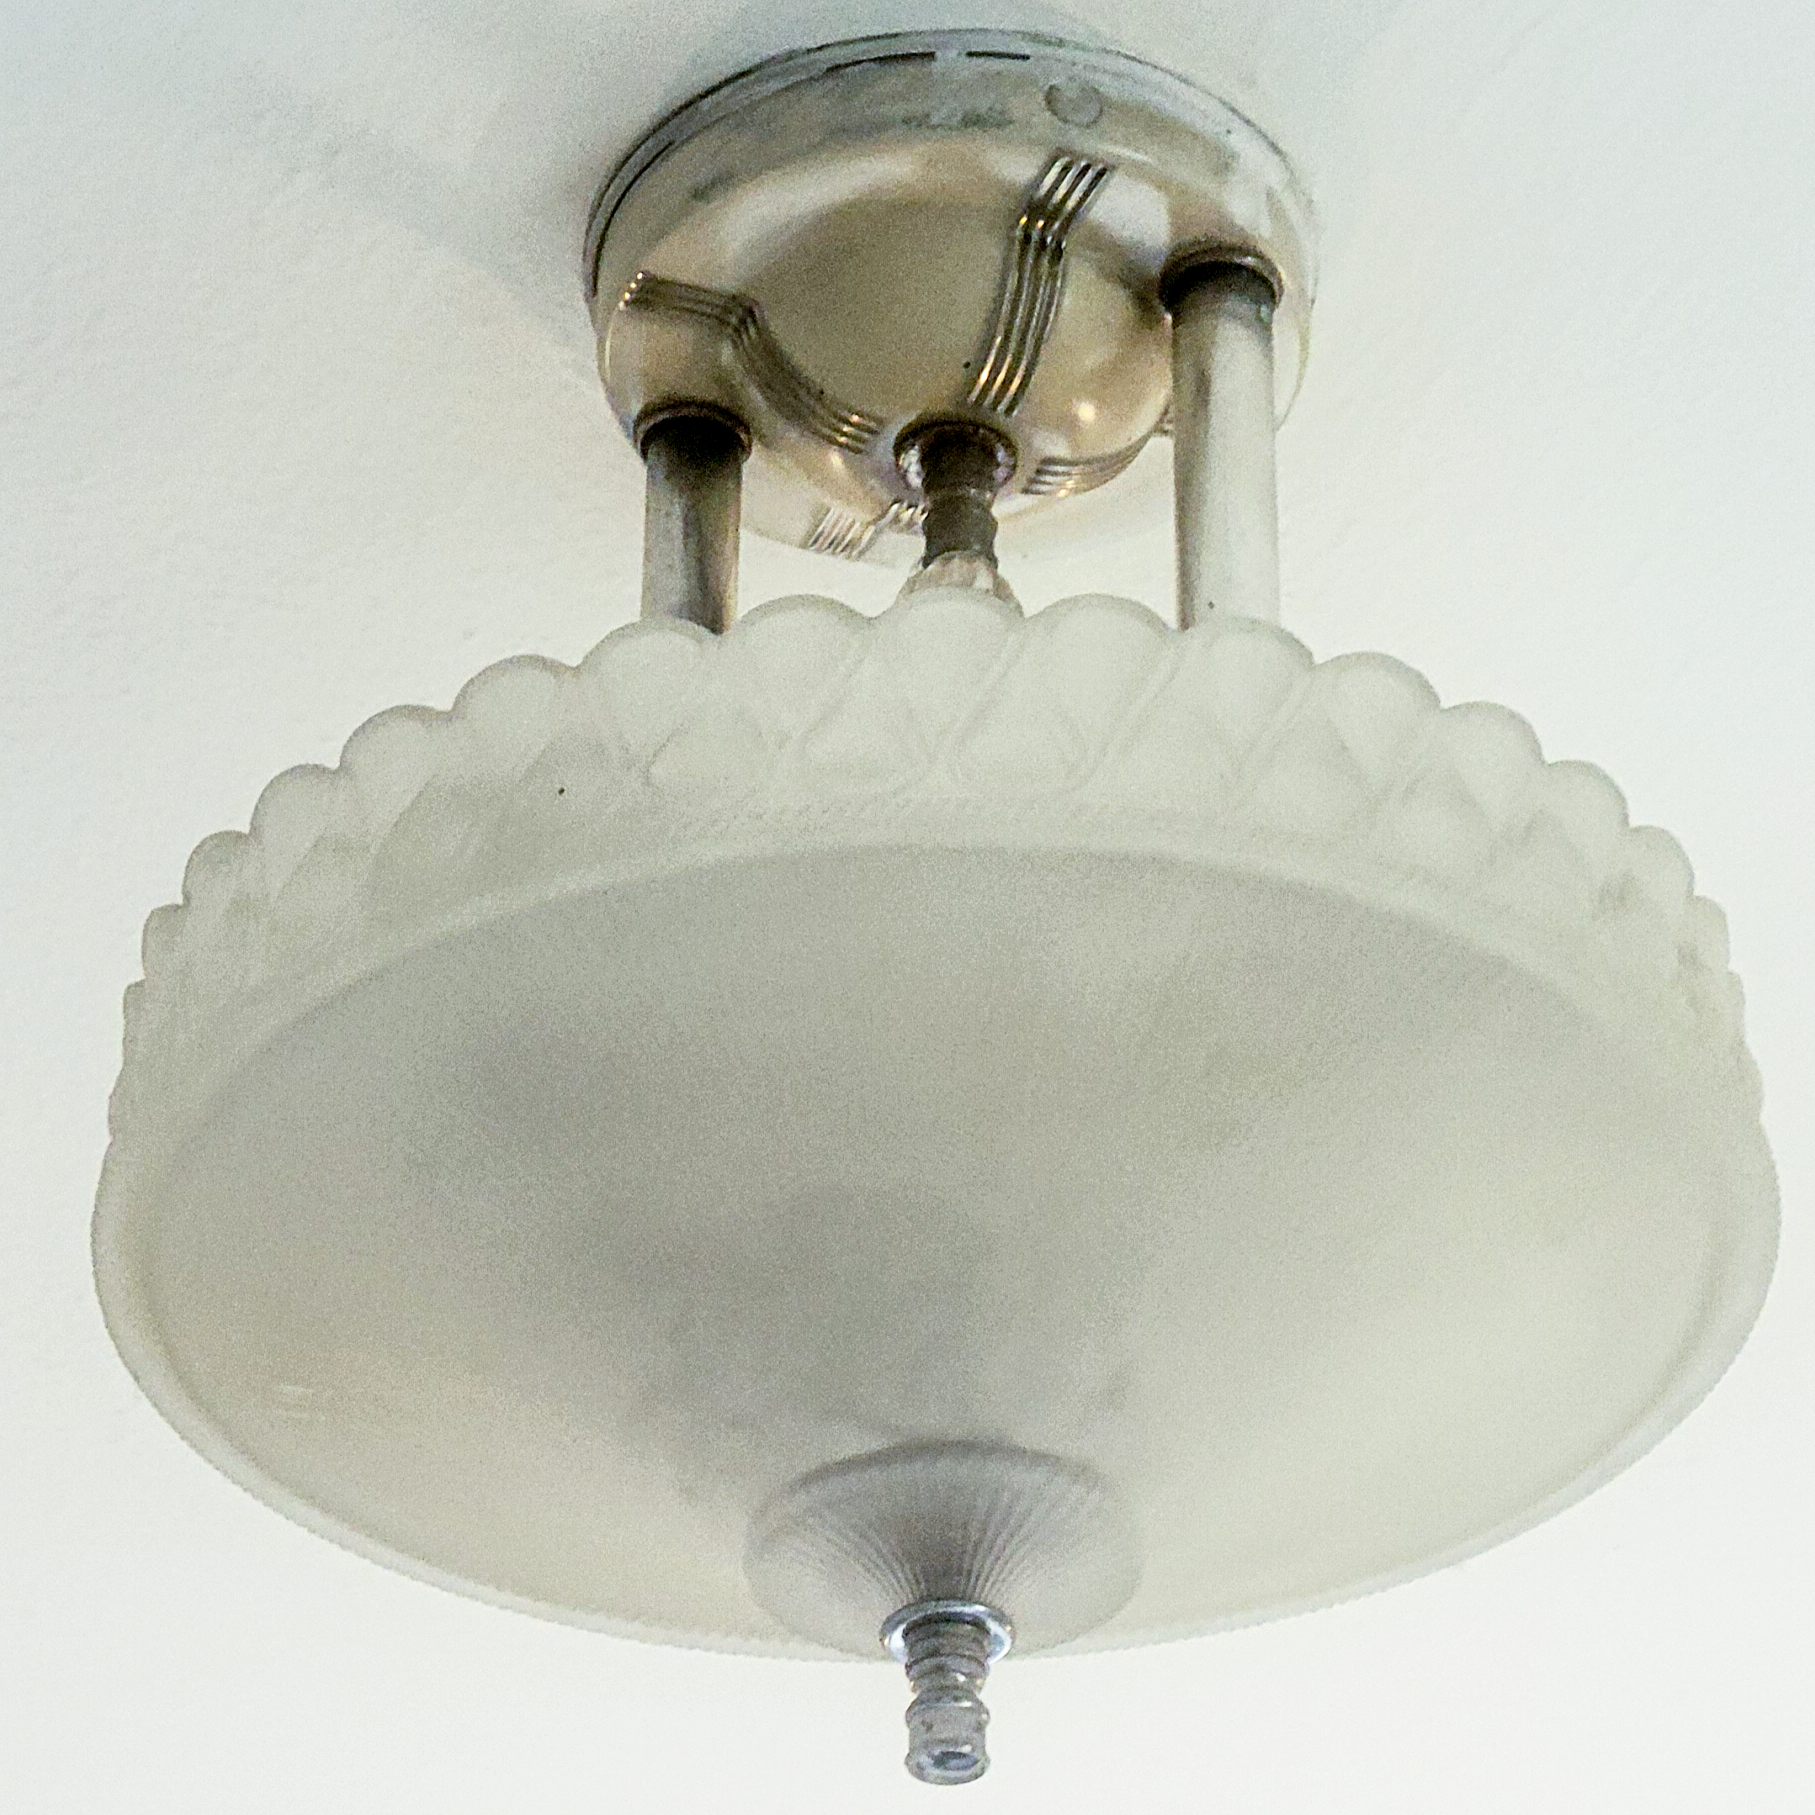
Every old house has a story, and there were a few original details here that I just fell in love with:
Original Milk-Glass Fixtures: The semi-flush glass ceiling light in the bedroom is SO good and adds instant vintage charm!
Authentic Millwork: Millwork makes magic in homes. It’s what makes an interior space feel finished, and the millwork in this home did not disappoint (sans the stair rails, which I would prioritize as upgrade #1)
Decorative Door Vent Screens: I love seeing functional architectural details that double as art—like the patterned metal mesh vent screen built into the door with the original crystal knob!
Fun Storage Nooks & Real-World Millwork
Classic homes always come with little spatial puzzles! For instance, inside one of the vanity cabinets, there's a super curious bumpout but when you open it - surprise storage and laundry chute! Because of this layout, the toilet was placed in an unsual spot, facing the tub.
Rather than seeing that as awkward, we see a fun opportunity. With smart custom cabinetry, moments like this are amazing for building out storage that actually fits how you live—without sacrificing an inch of real floor space.
Dream Millwork vs. Real-World Budgets
Now, if budget were no object, my absolute dream would be to commission a custom stair rail by Nathie at NK Woodworking! I just LOVE Nathie's work. Their hand-carved, fluid wood design is breathtaking and pure architectural art!!
Honestly though, that level of custom art is wayyyy out of budget for a house like this, haha! To keep things grounded and practical, we can get incredible organic warmth and address any safety requirements with a much more suitable railing for this home from Evergreen Railings.
Arboretum Cues: Bringing the Trails Indoors
When I walk out in nature, I'm not carrying a rigid notepad trying to copy-paste things into a floor plan. It's really just about being present, having fun, and soaking in how nature makes you feel!
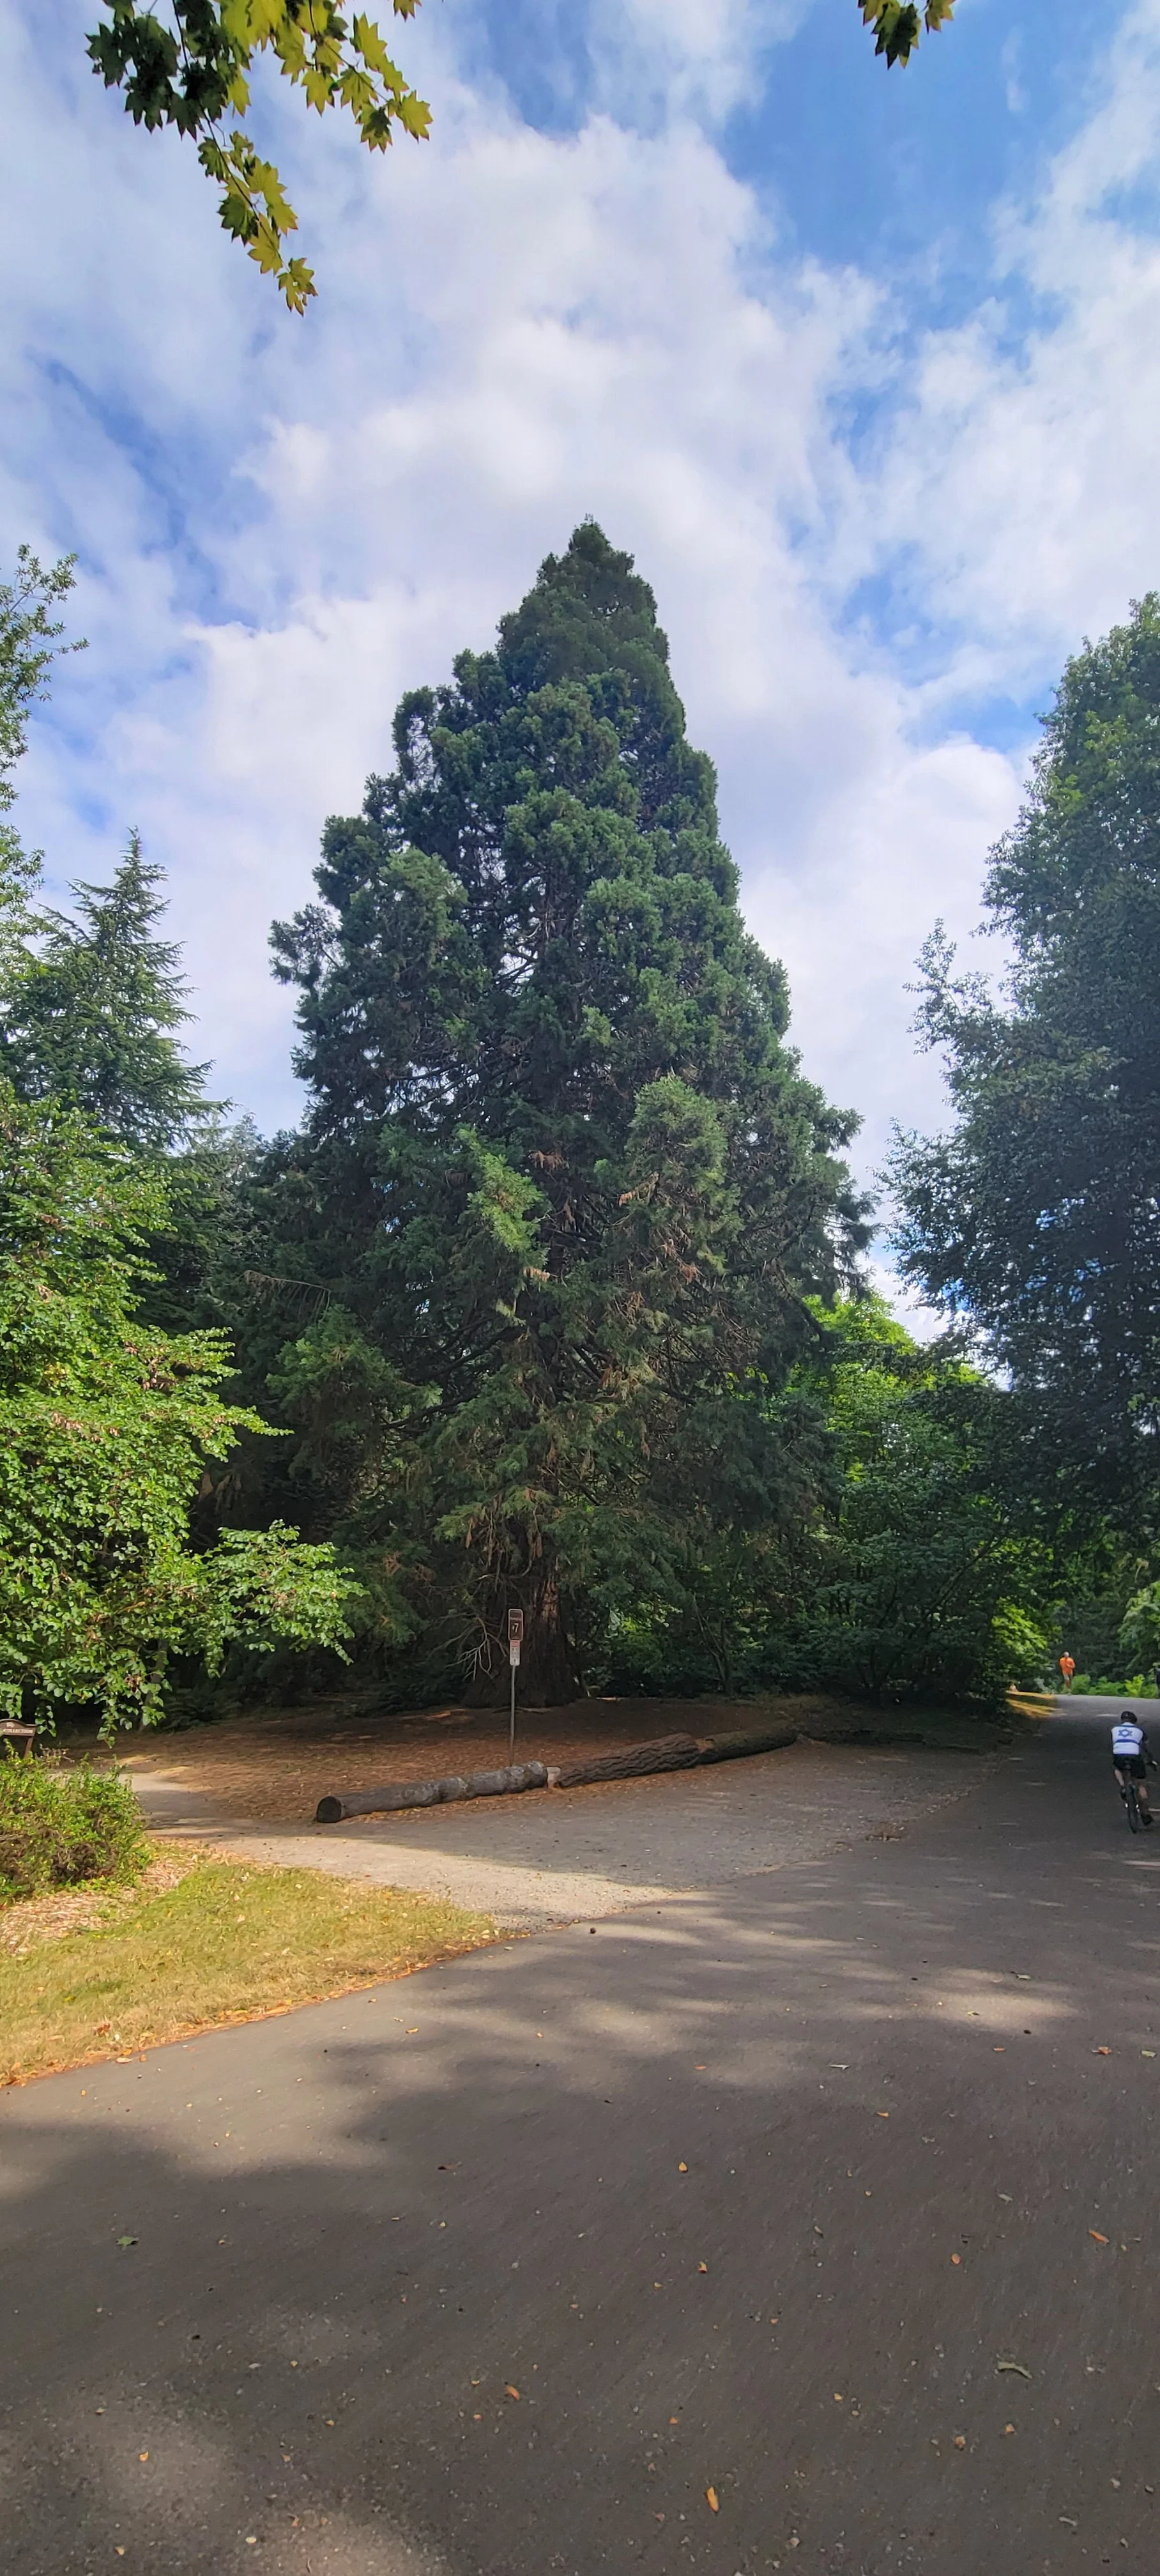
1. The Canopy Effect
Walking under the giant Sequoyas and Cedars at the Arboretum, that massive overhead canopy gives you this super cozy, protective feeling. Indoors, I'd recreate that exact vibe by putting a warm grasscloth wallpaper on the ceiling and layering soft, low-glare architectural lighting that feels amazing from day to night.
2. Textural Grounding with Soapstone
I also stopped by the historic 1936 WPA Stone Cottage at the Arboretum (built out of native Enumclaw basalt by architects Arthur Loveless and Lester Fey). To bring that deep, velvety stone texture inside, we’d ground the kitchen and bath with honed soapstone countertops. It gives you that same grounded PNW stone feel while being practically indestructible for cooking!
The Concept Palette
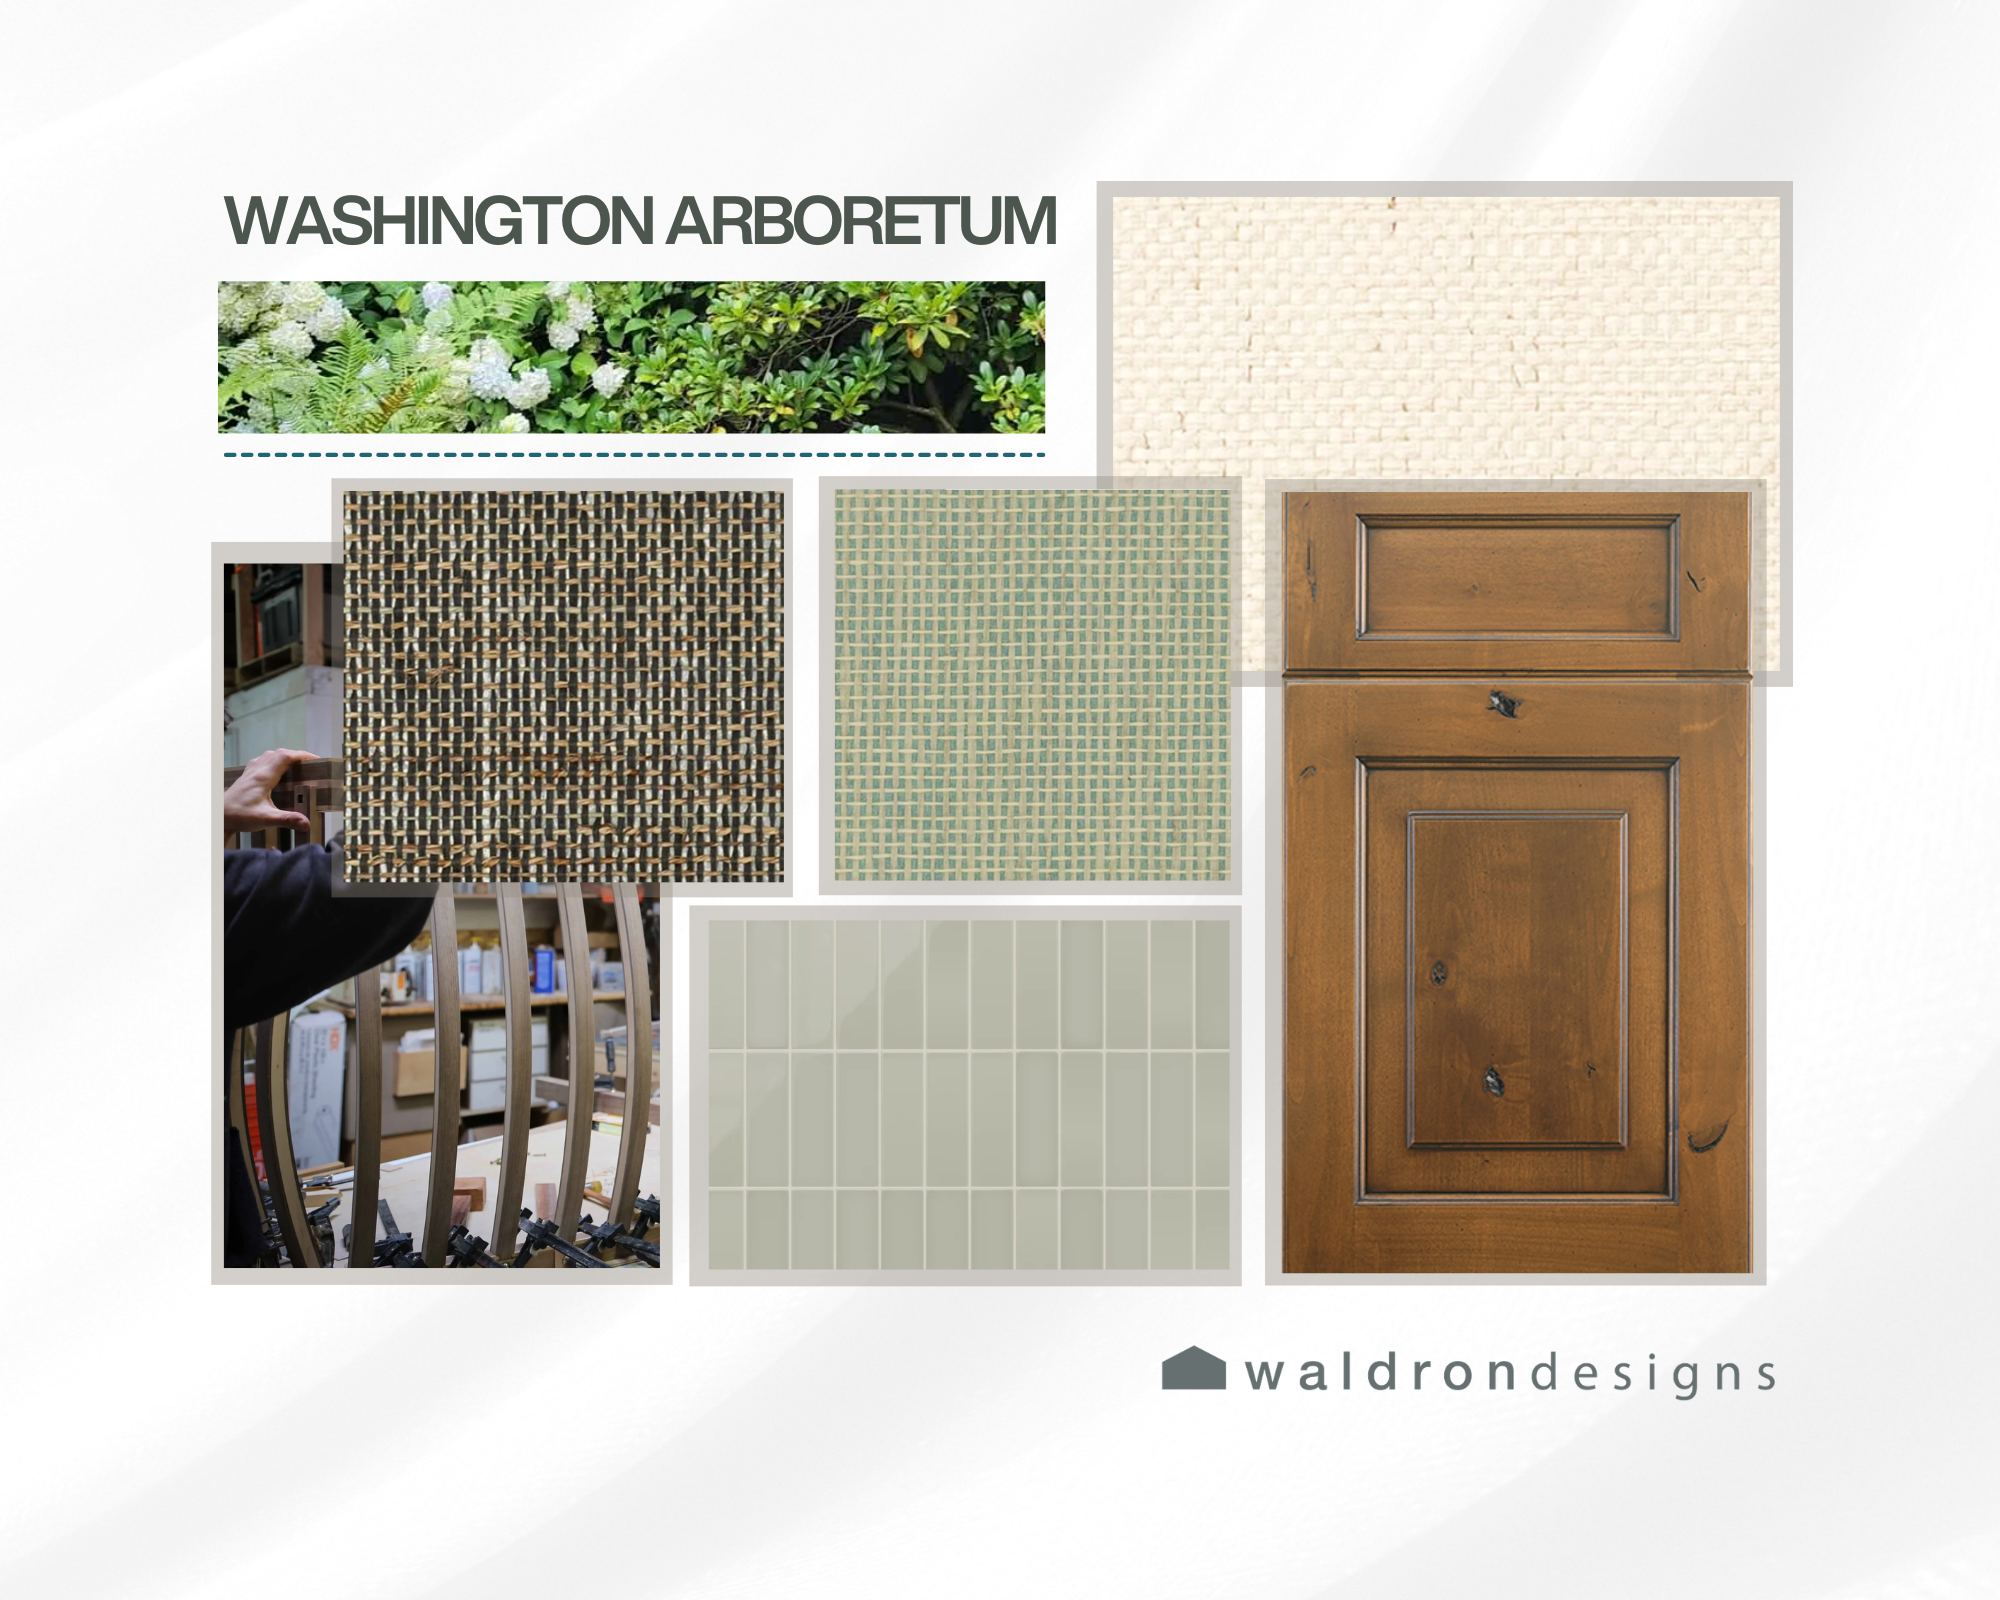
To pull this whole vision together, here’s the material lineup we put on the board (all meeting The Waldron Score for healthy indoor air quality and low environmental impact!):
Ceilings: Natural grasscloth wallcovering in various hues. Light and airy for the ‘public’ spaces (living, kitchen, dining), warm and cozy for the ‘semi-private’ spaces (main level bathroom, basement), and dark and moody for the private spaces (bedrooms).
Cabinetry: Beautiful and warm cabinetry in an antiqued wood finish from Wood-Mode Cabinetry allows us to see the warmth and richness of the canopy. We would also wrap the existing posts in the same wood finish.
Tile: We like to mimic the verticality of the trees that create the canopy, and provide a hand finished, vintage look to tie in the home’s history.
Ready to Personalize Your Own Space?
Whether you're checking out open houses in Madison Park or trying to figure out how to unlock the potential in your current home, we’d love to help you brainstorm a space rooted in its regional context, sustainability, and thoughtful design!
Hop over to check out our process and how we work or reach out to chat with our team!