
Hi everyone!
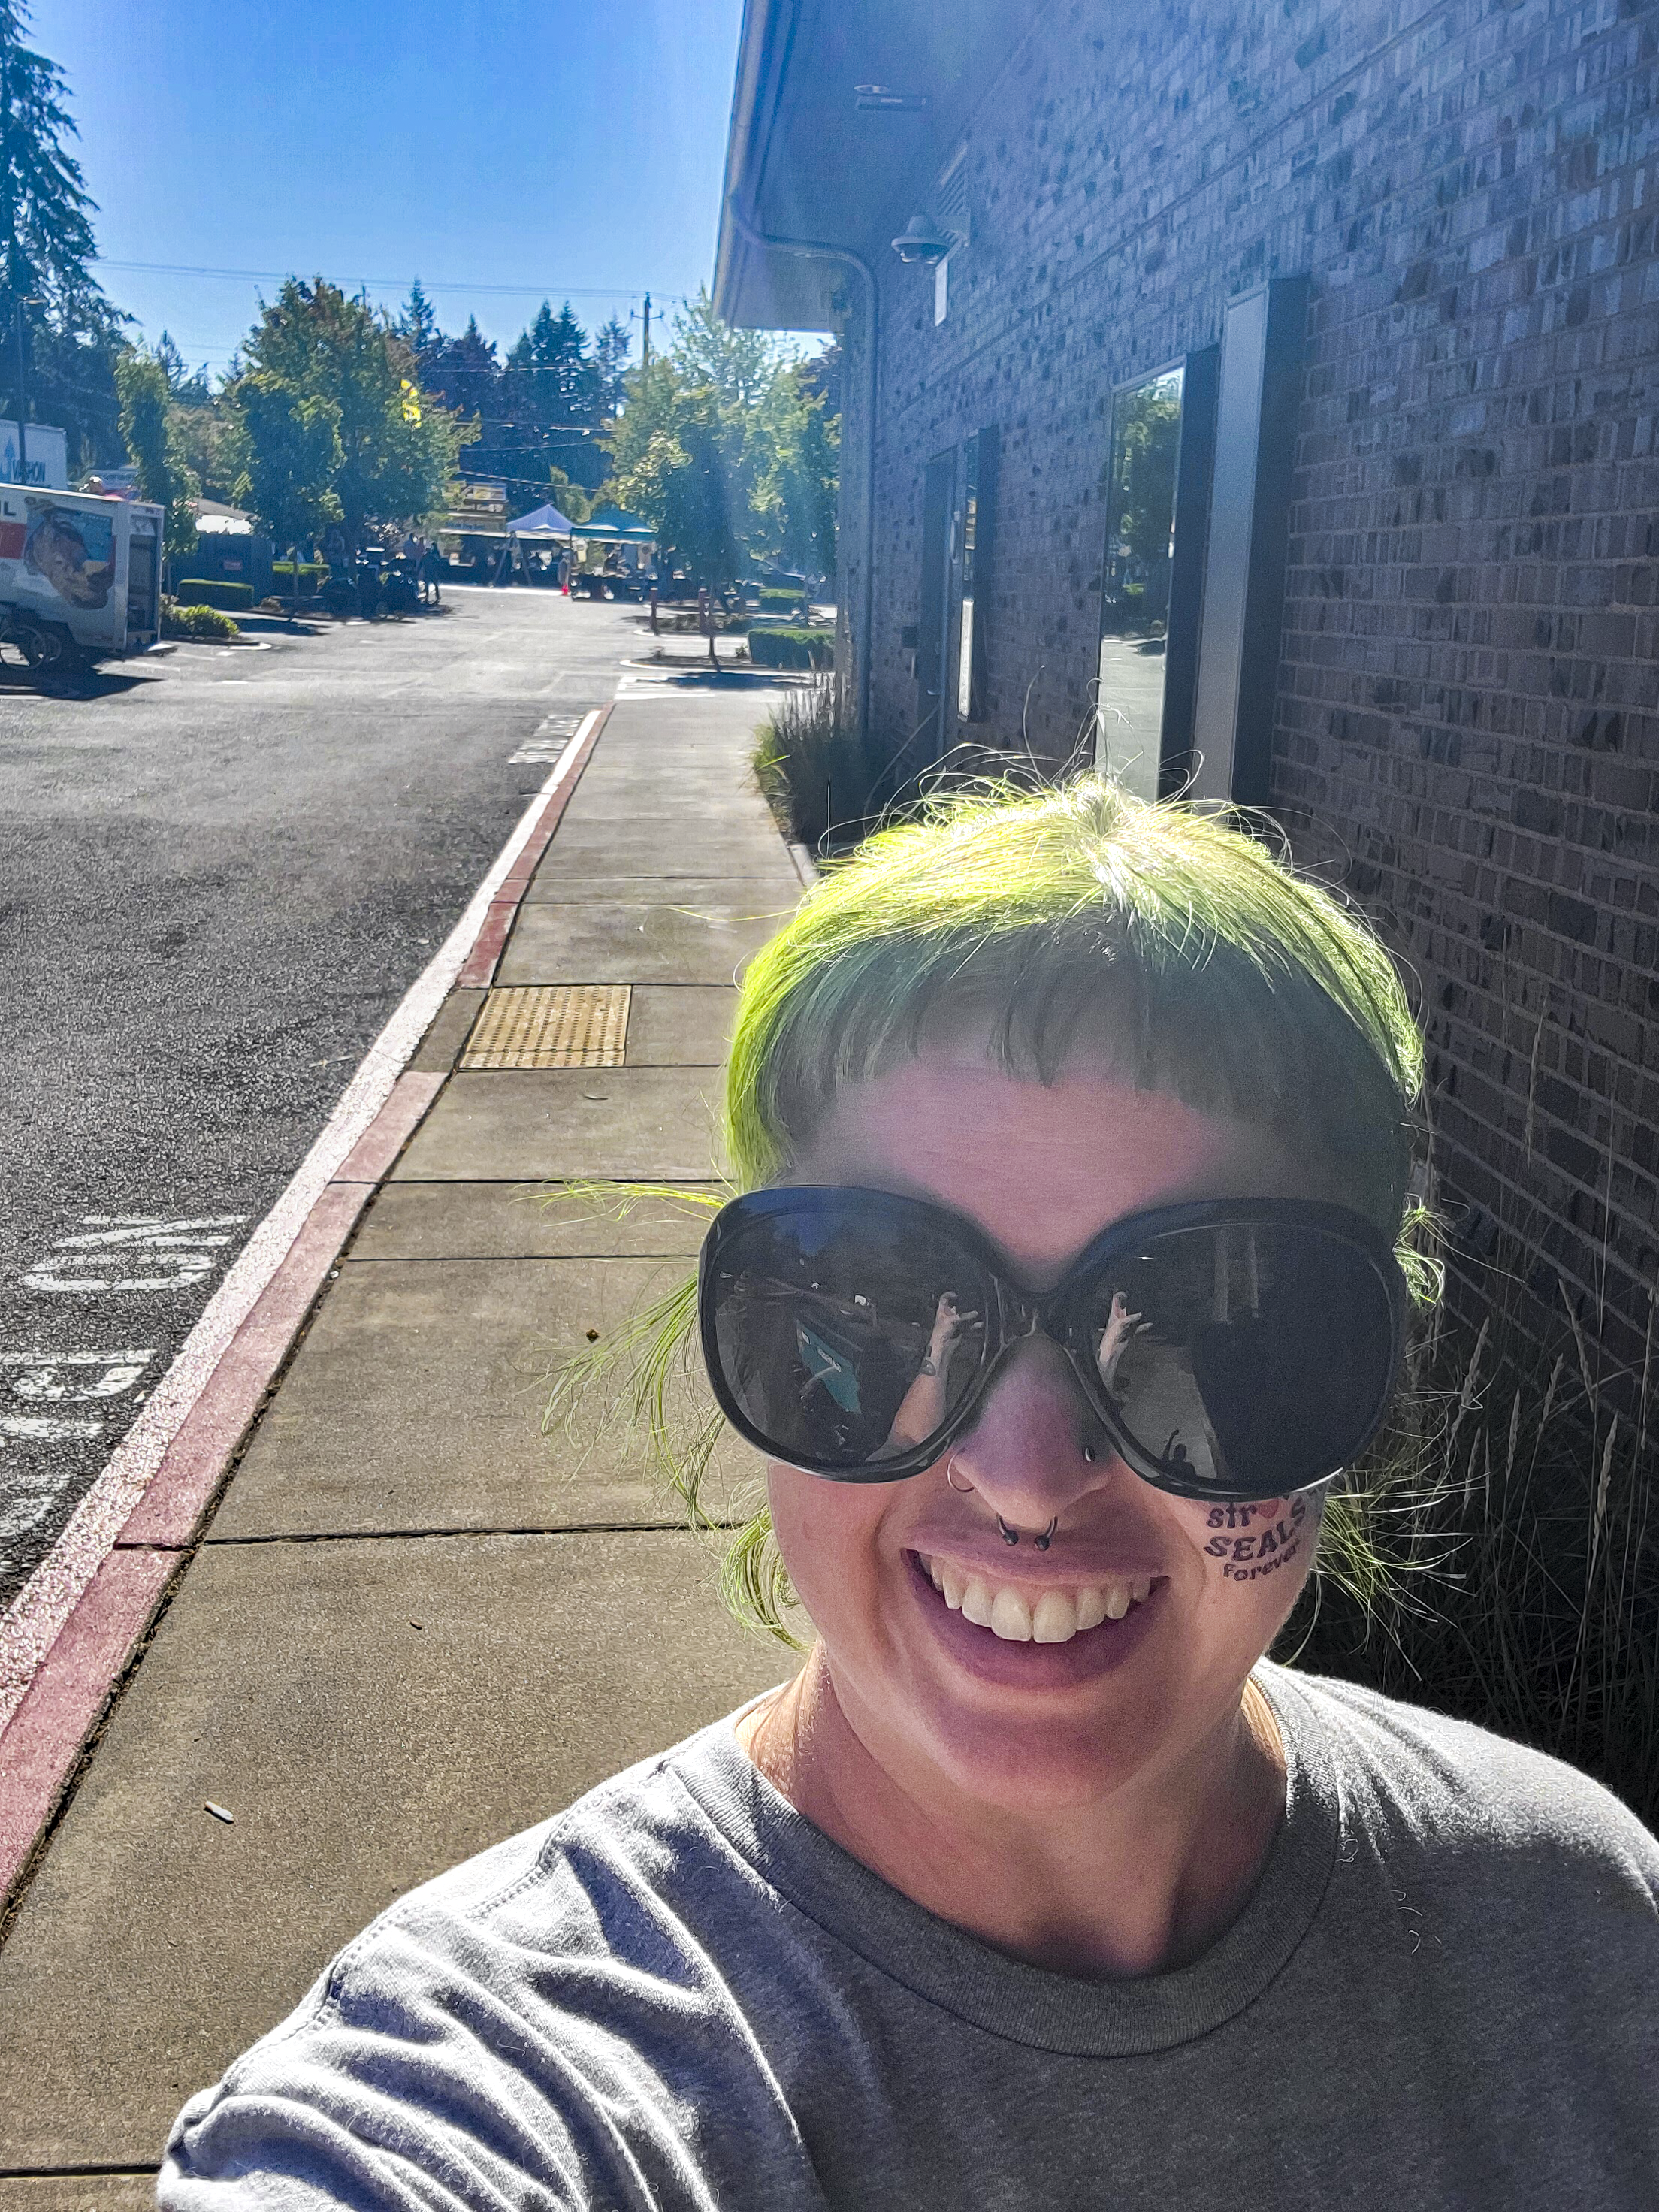
I wrapped up my last volunteer shift for the Strawberry Festival weekend and snapped a quick, sunny selfie on my way out to celebrate, haha! Huge shoutout to the festival committee and everyone who put in endless hours to pull this off for our island. It’s always such a great reminder of how special this community is.
Being out on the strip all weekend got my design brain working on the temporary layout of the event. If you walked downtown at night, you probably noticed how the vendor tents lined the curbs directly in front of our brick-and-mortar storefronts, creating long walls of white canvas.
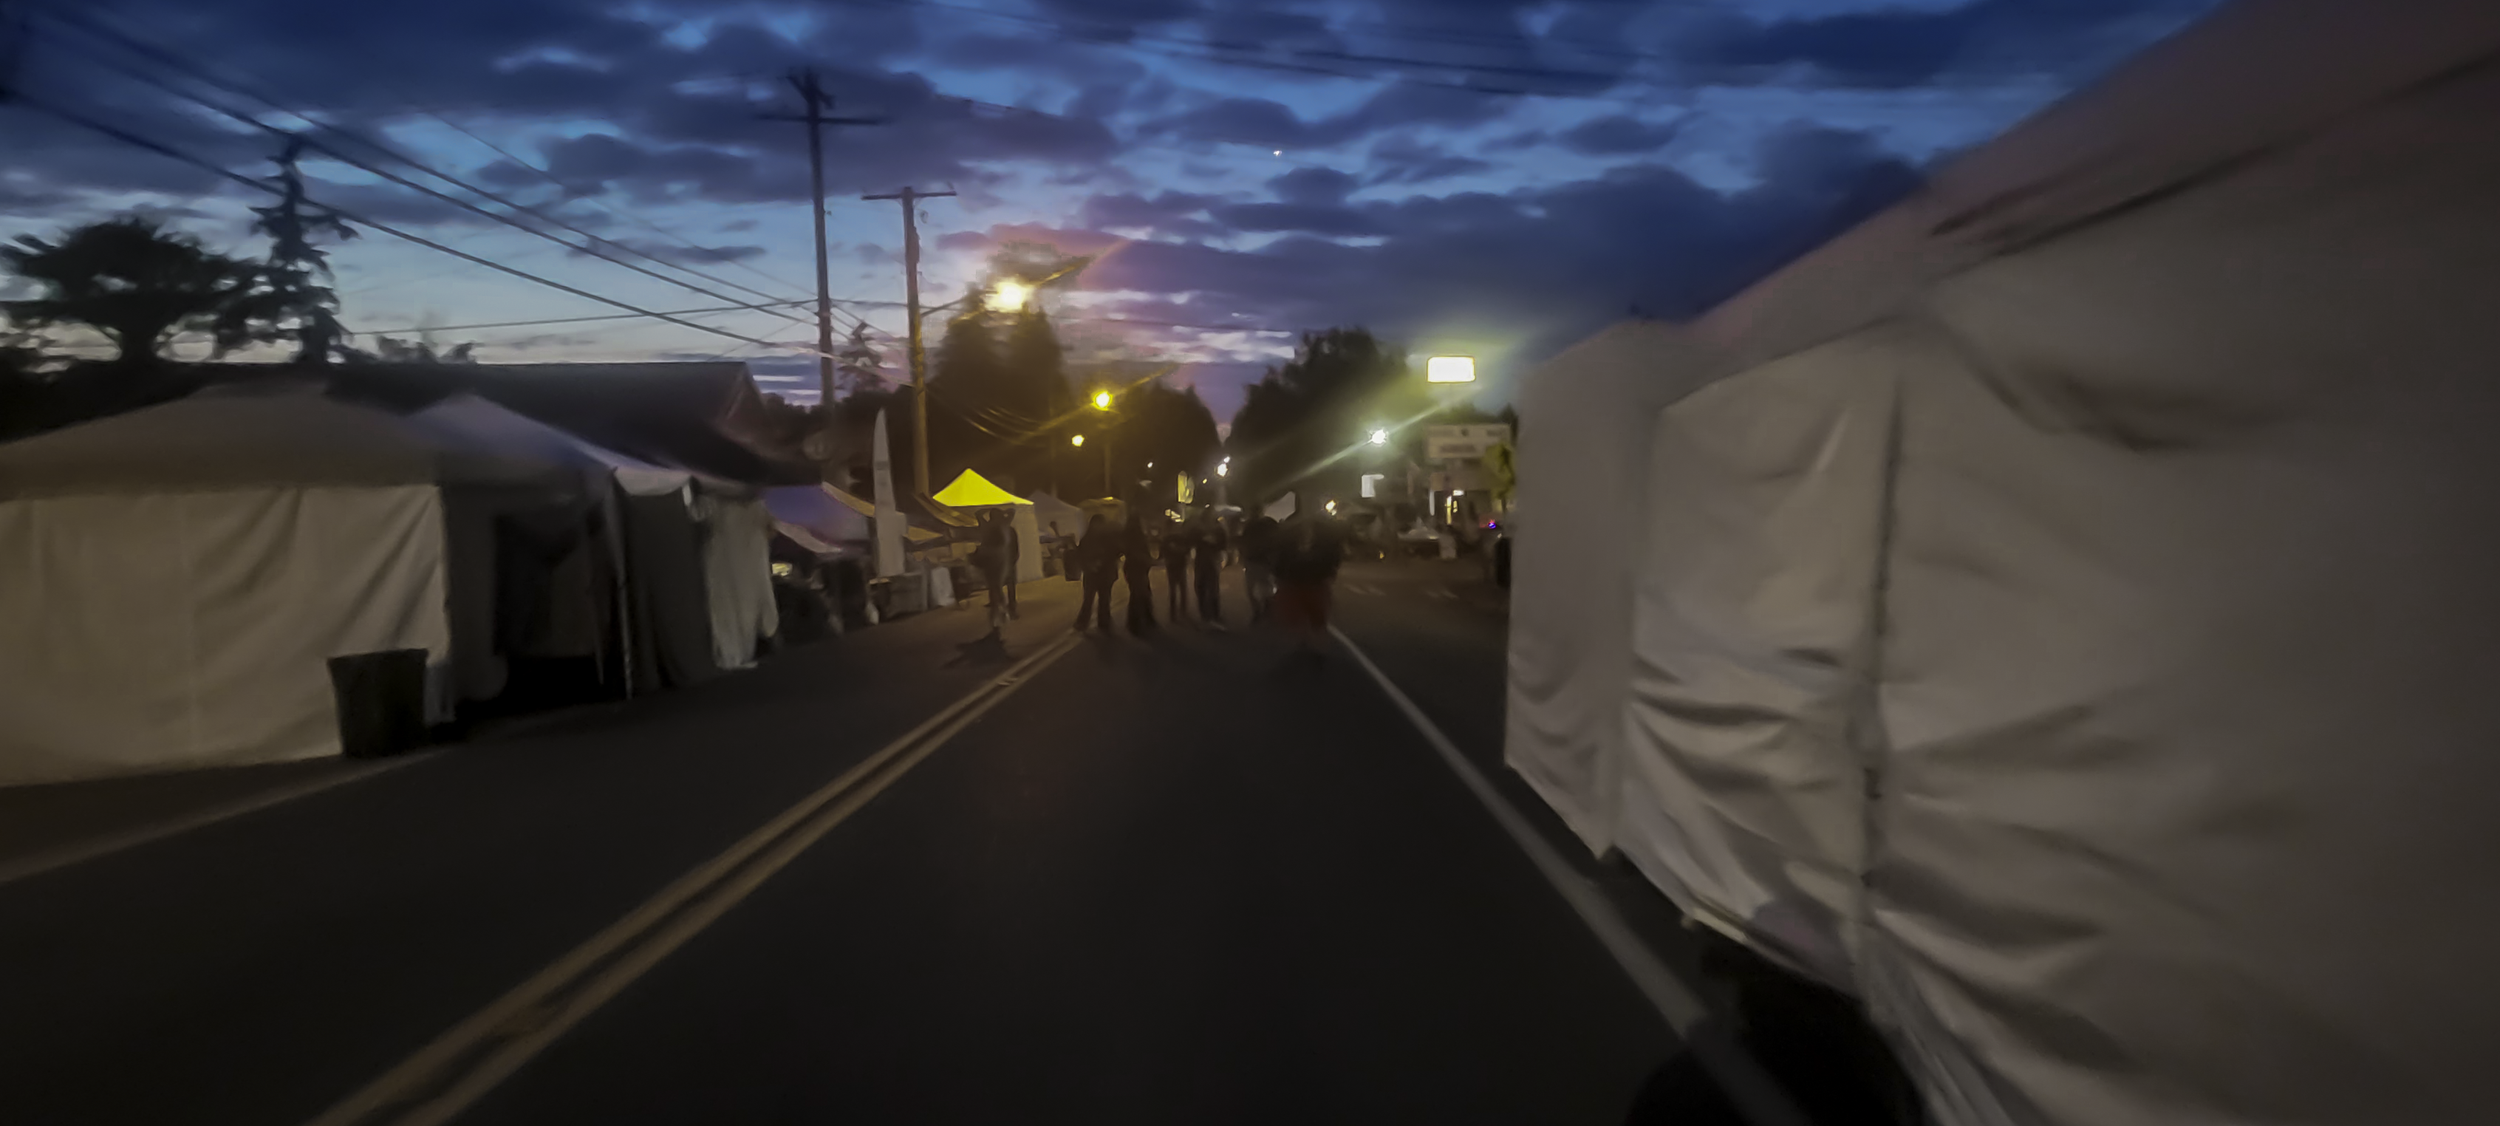
As a designer, my immediate instinct was: “Wouldn’t it make more sense to put the booths back-to-back down the middle of the street? That way, visitors could shop the stalls while keeping local storefronts open and visible!”
But Vashon gives us a great lesson in real-world spatial constraints. Our main strip is narrow, and because we shut down the town center for the parade, the street must maintain a clear central corridor. Putting stalls in the middle would create two tiny micro-streets that couldn't handle festival crowd flows, let alone a parade route. Placing booths along the curb is the only functional way to keep the event safe and moving, even if the trade-off means temporary visual barriers for local shops after hours.
It’s a classic urban planning puzzle: how to balance temporary event logistics with permanent retail integration when space is tight.
So... what if we looked at a more permanent solution?
I started sketching out a conceptual "what if" study for our main strip. What if we made the main town stretch one-way, routed southbound traffic down 100th, kept street parking on both sides, and used the reclaimed lane to significantly widen our sidewalks (I'm showing 8' of sidewalk) and add parklets?
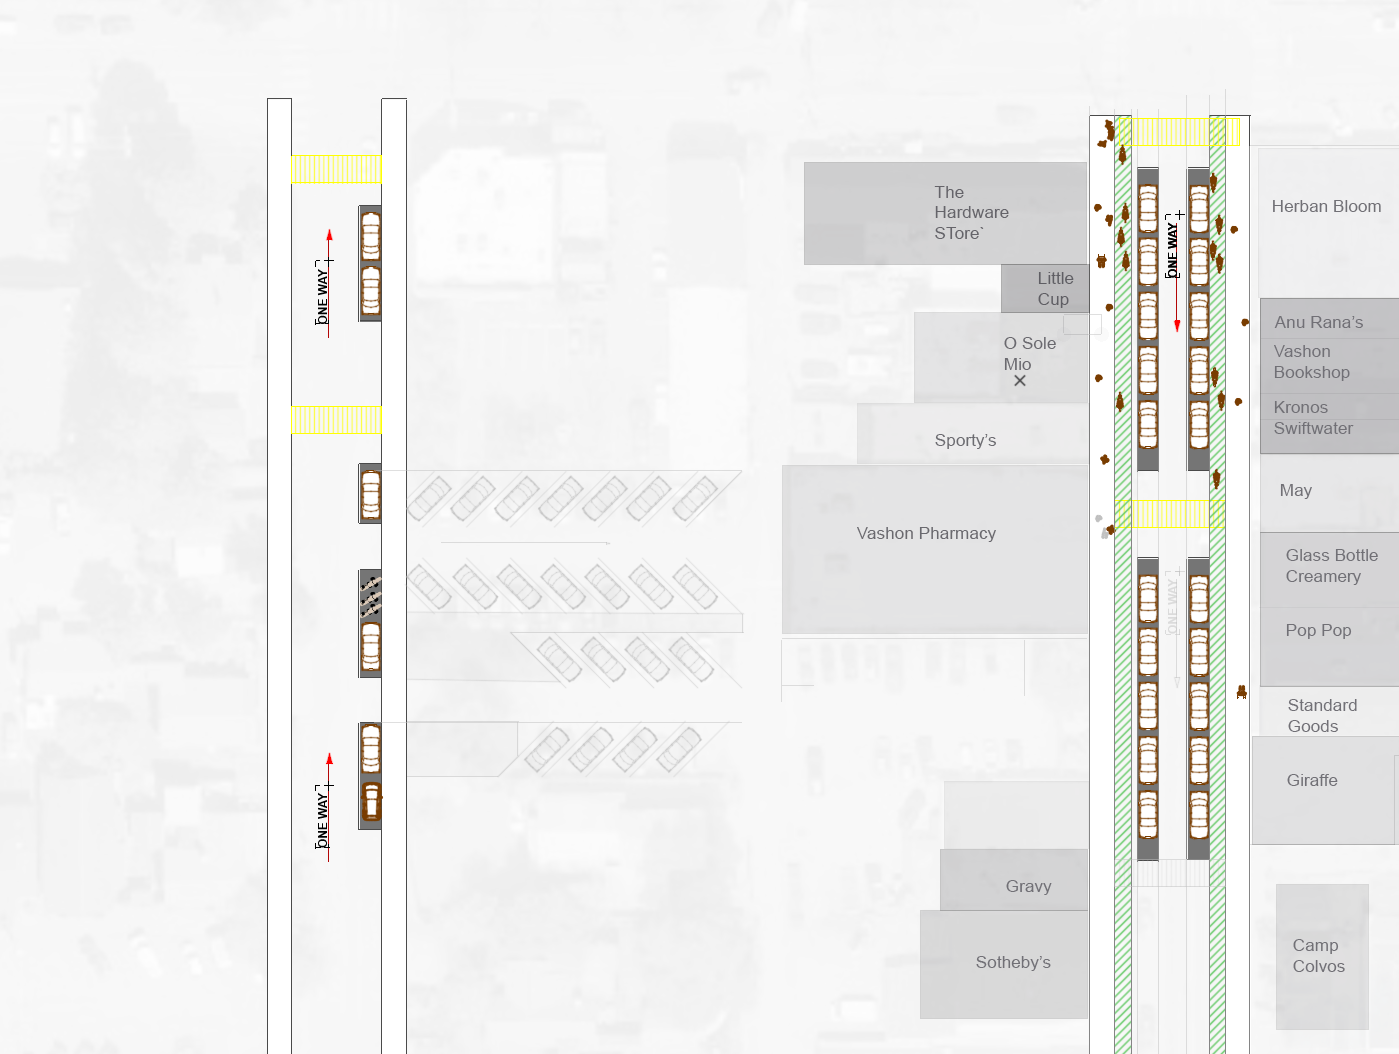
Here is how that design shift would transform both daily island life and festival weekend:
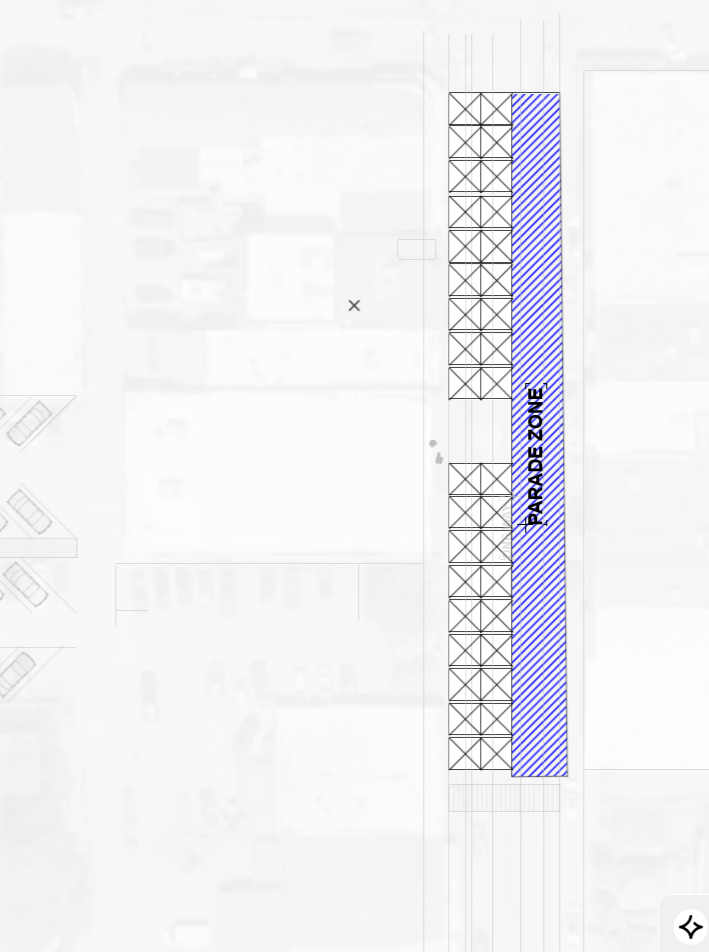
Overlay on Vashon aerial, illustrating a parade zone with back to back tents.
The Everyday Scenario: Widened sidewalks give us room for outdoor seating, native landscaping, and parklets. It turns our main stretch into a human-scaled, walkable gathering place year-round while keeping double-sided street parking intact.
The Festival Scenario: Reclaiming that extra pedestrian depth changes the math entirely. During Strawberry Festival, vendor stalls can be set up along the outer edge of the widened sidewalk facing inward. This creates two distinct "streets"—a dedicated business/sidewalk zone where storefronts remain fully open and accessible, and a separate festival zone, all while leaving the central street completely open for the parade!
When you look beyond temporary pop-ups, Vashon’s permanent civic architecture already shows us the power of great spatial design. The Library, for instance, is such a gorgeous anchor. The warm timber structure, full-height glass, and soft evening lighting draw you right in and show how thoughtful design quietly supports community gathering year-round.
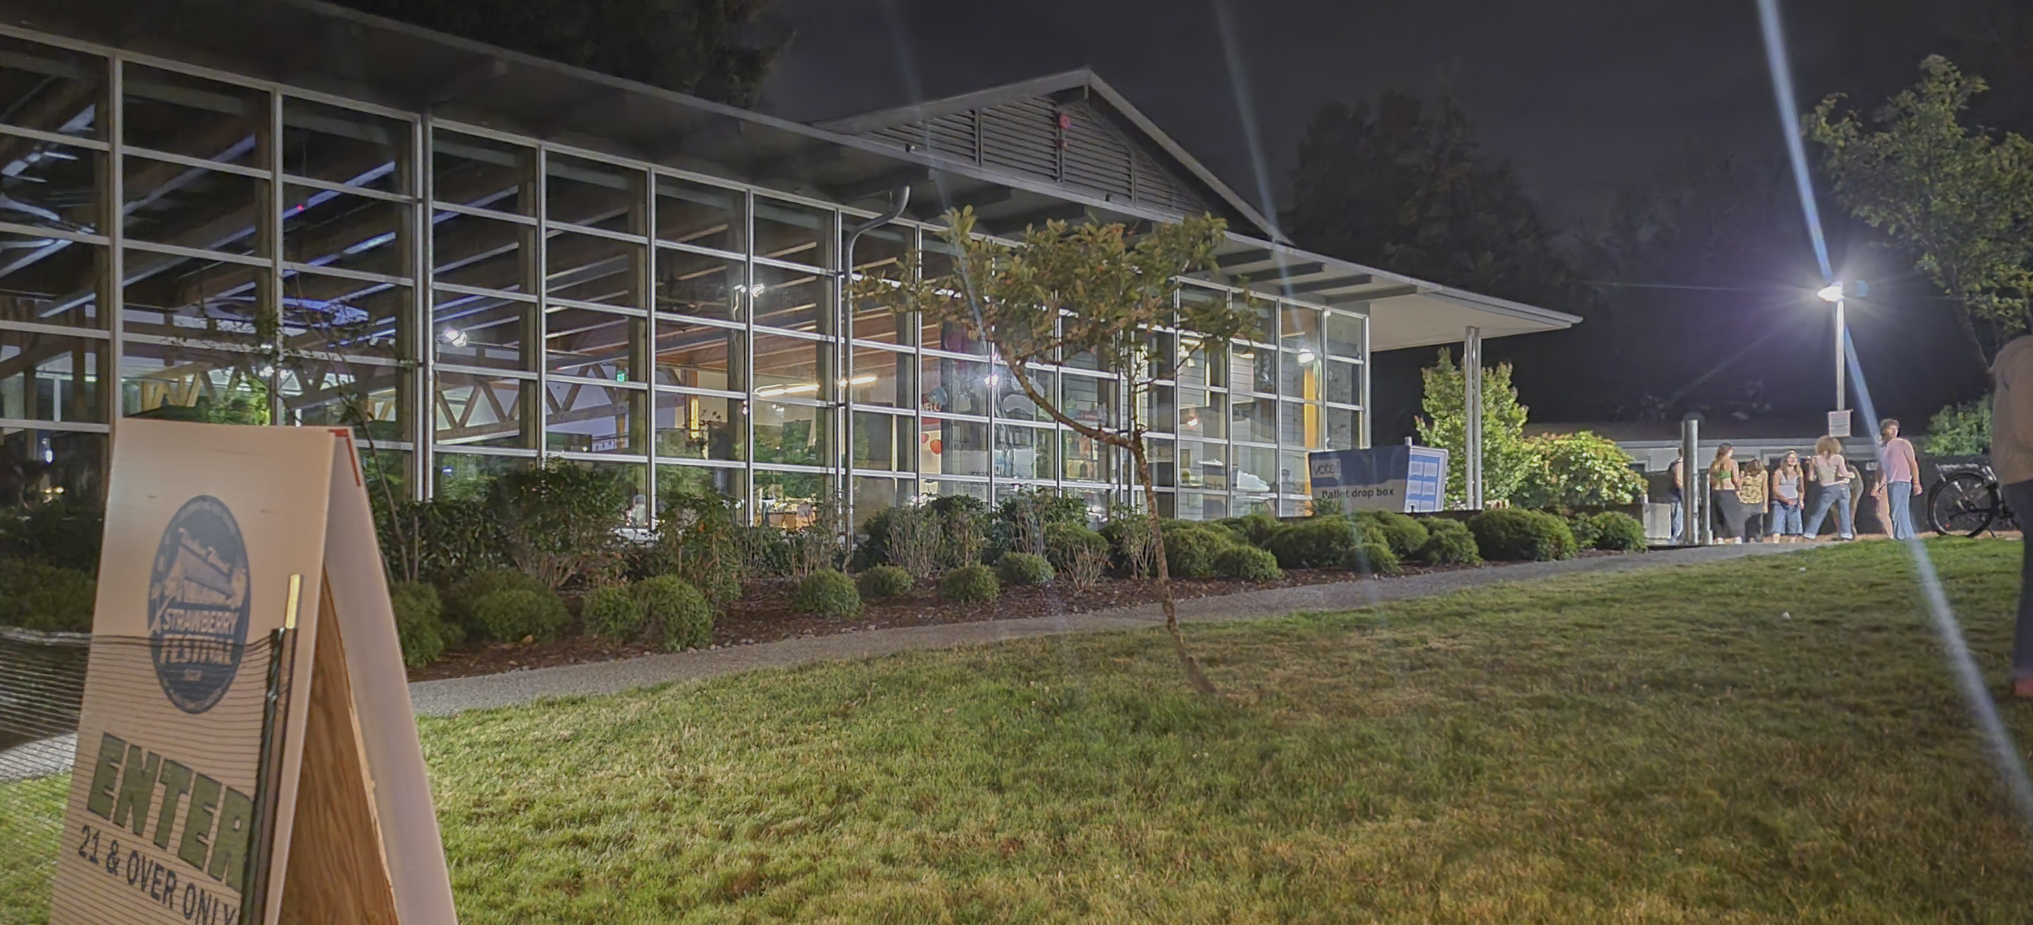
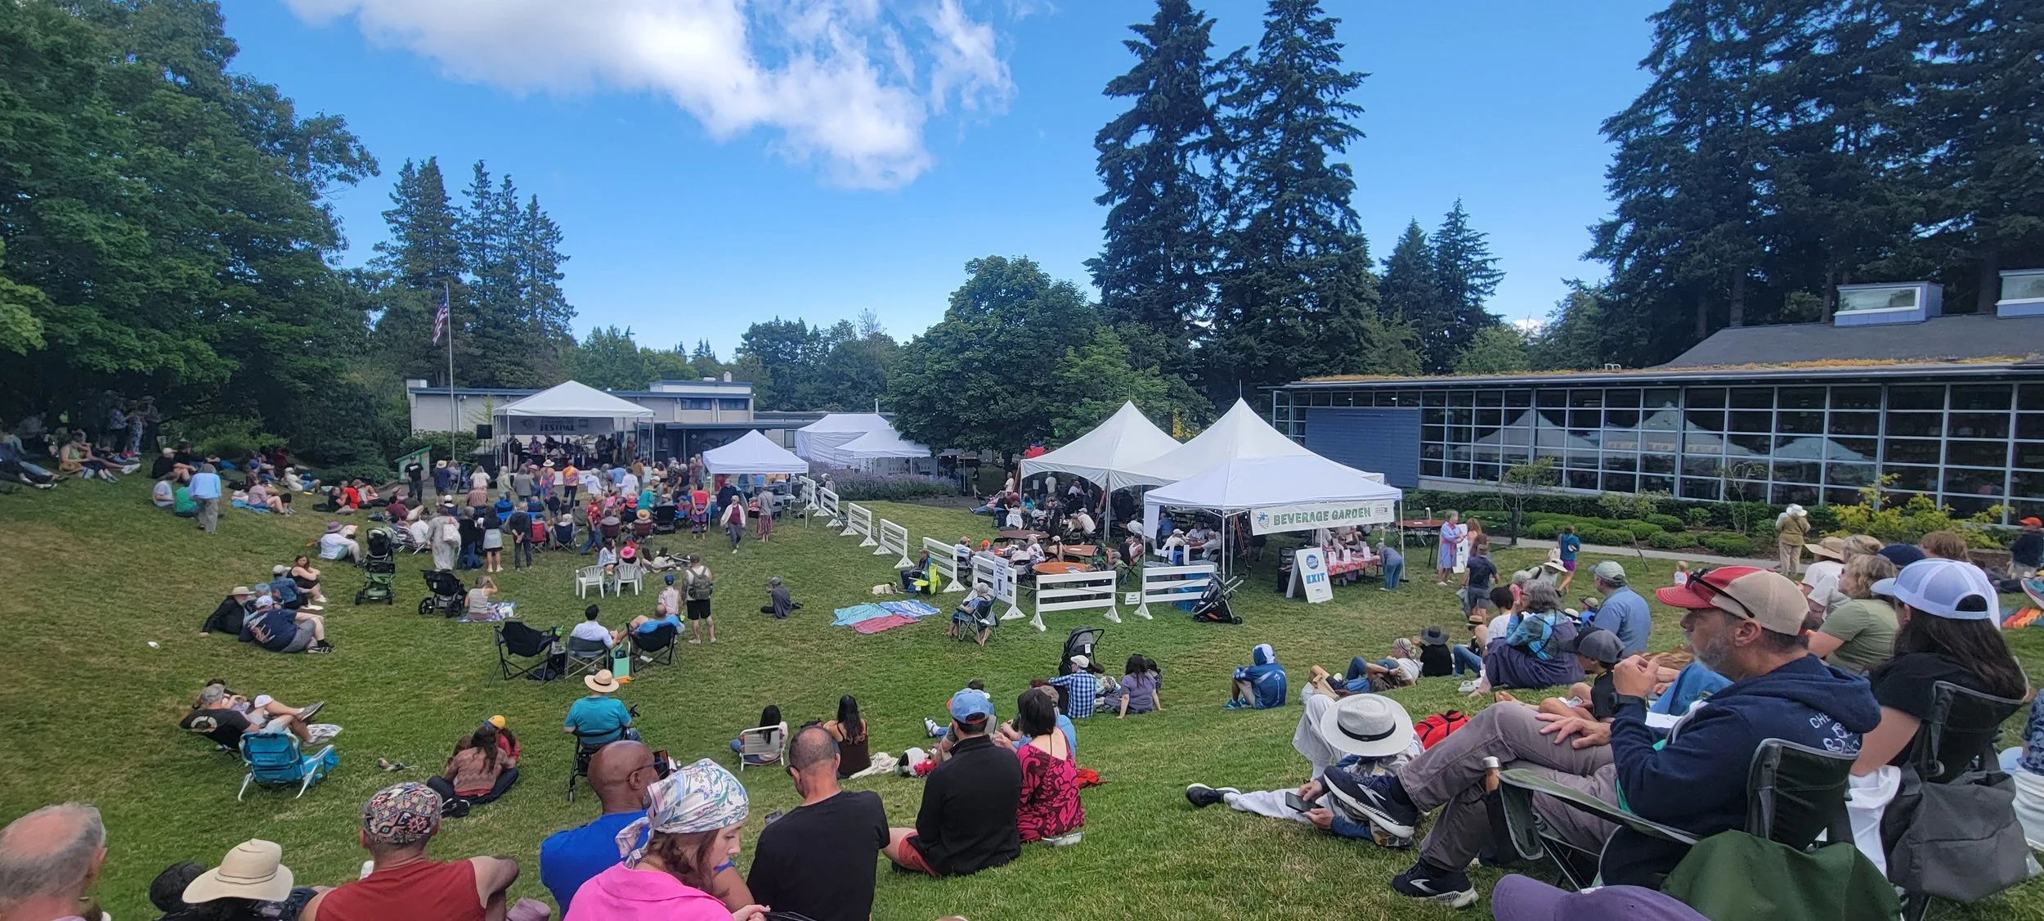
At the end of the day, whether we’re analyzing temporary street layouts or designing homes on the island, it all comes back to how people move through a space and interact with their environment.
How do you envision the future of our main street? I'd love to hear your thoughts!
Until next time!

Waldron Designs, LLC is passionate about designing spaces rooted in their context and responsive to the natural environment. Are you ready to create sustainable permanence with your home?
GET IN TOUCH!