
The Anatomy of a Pivot
What Happens When a Design Doesn’t Get Built
Interior design and architecture projects rarely travel in a straight line. As we look critically at our homes, new pain points emerge, priorities shift, and sometimes the best design choice is knowing when to press pause.
We recently worked with a wonderful repeat client on a project that began with a straightforward scope but ended up teaching a textbook lesson on the boundaries of design, budgeting, and construction. Here is the story of the Quartermaster Bathroom Project, and why we consider it a major success, even if it currently remains on paper.
The Starting Line: A Focused Goal
The project originally kicked off in late 2025 with a clear, focused plan: custom cabinetry design for a second bedroom and a laundry area. But by early April 2026, the client decided to put the bedroom on hold to focus entirely on daily frustrations in his primary bathroom.
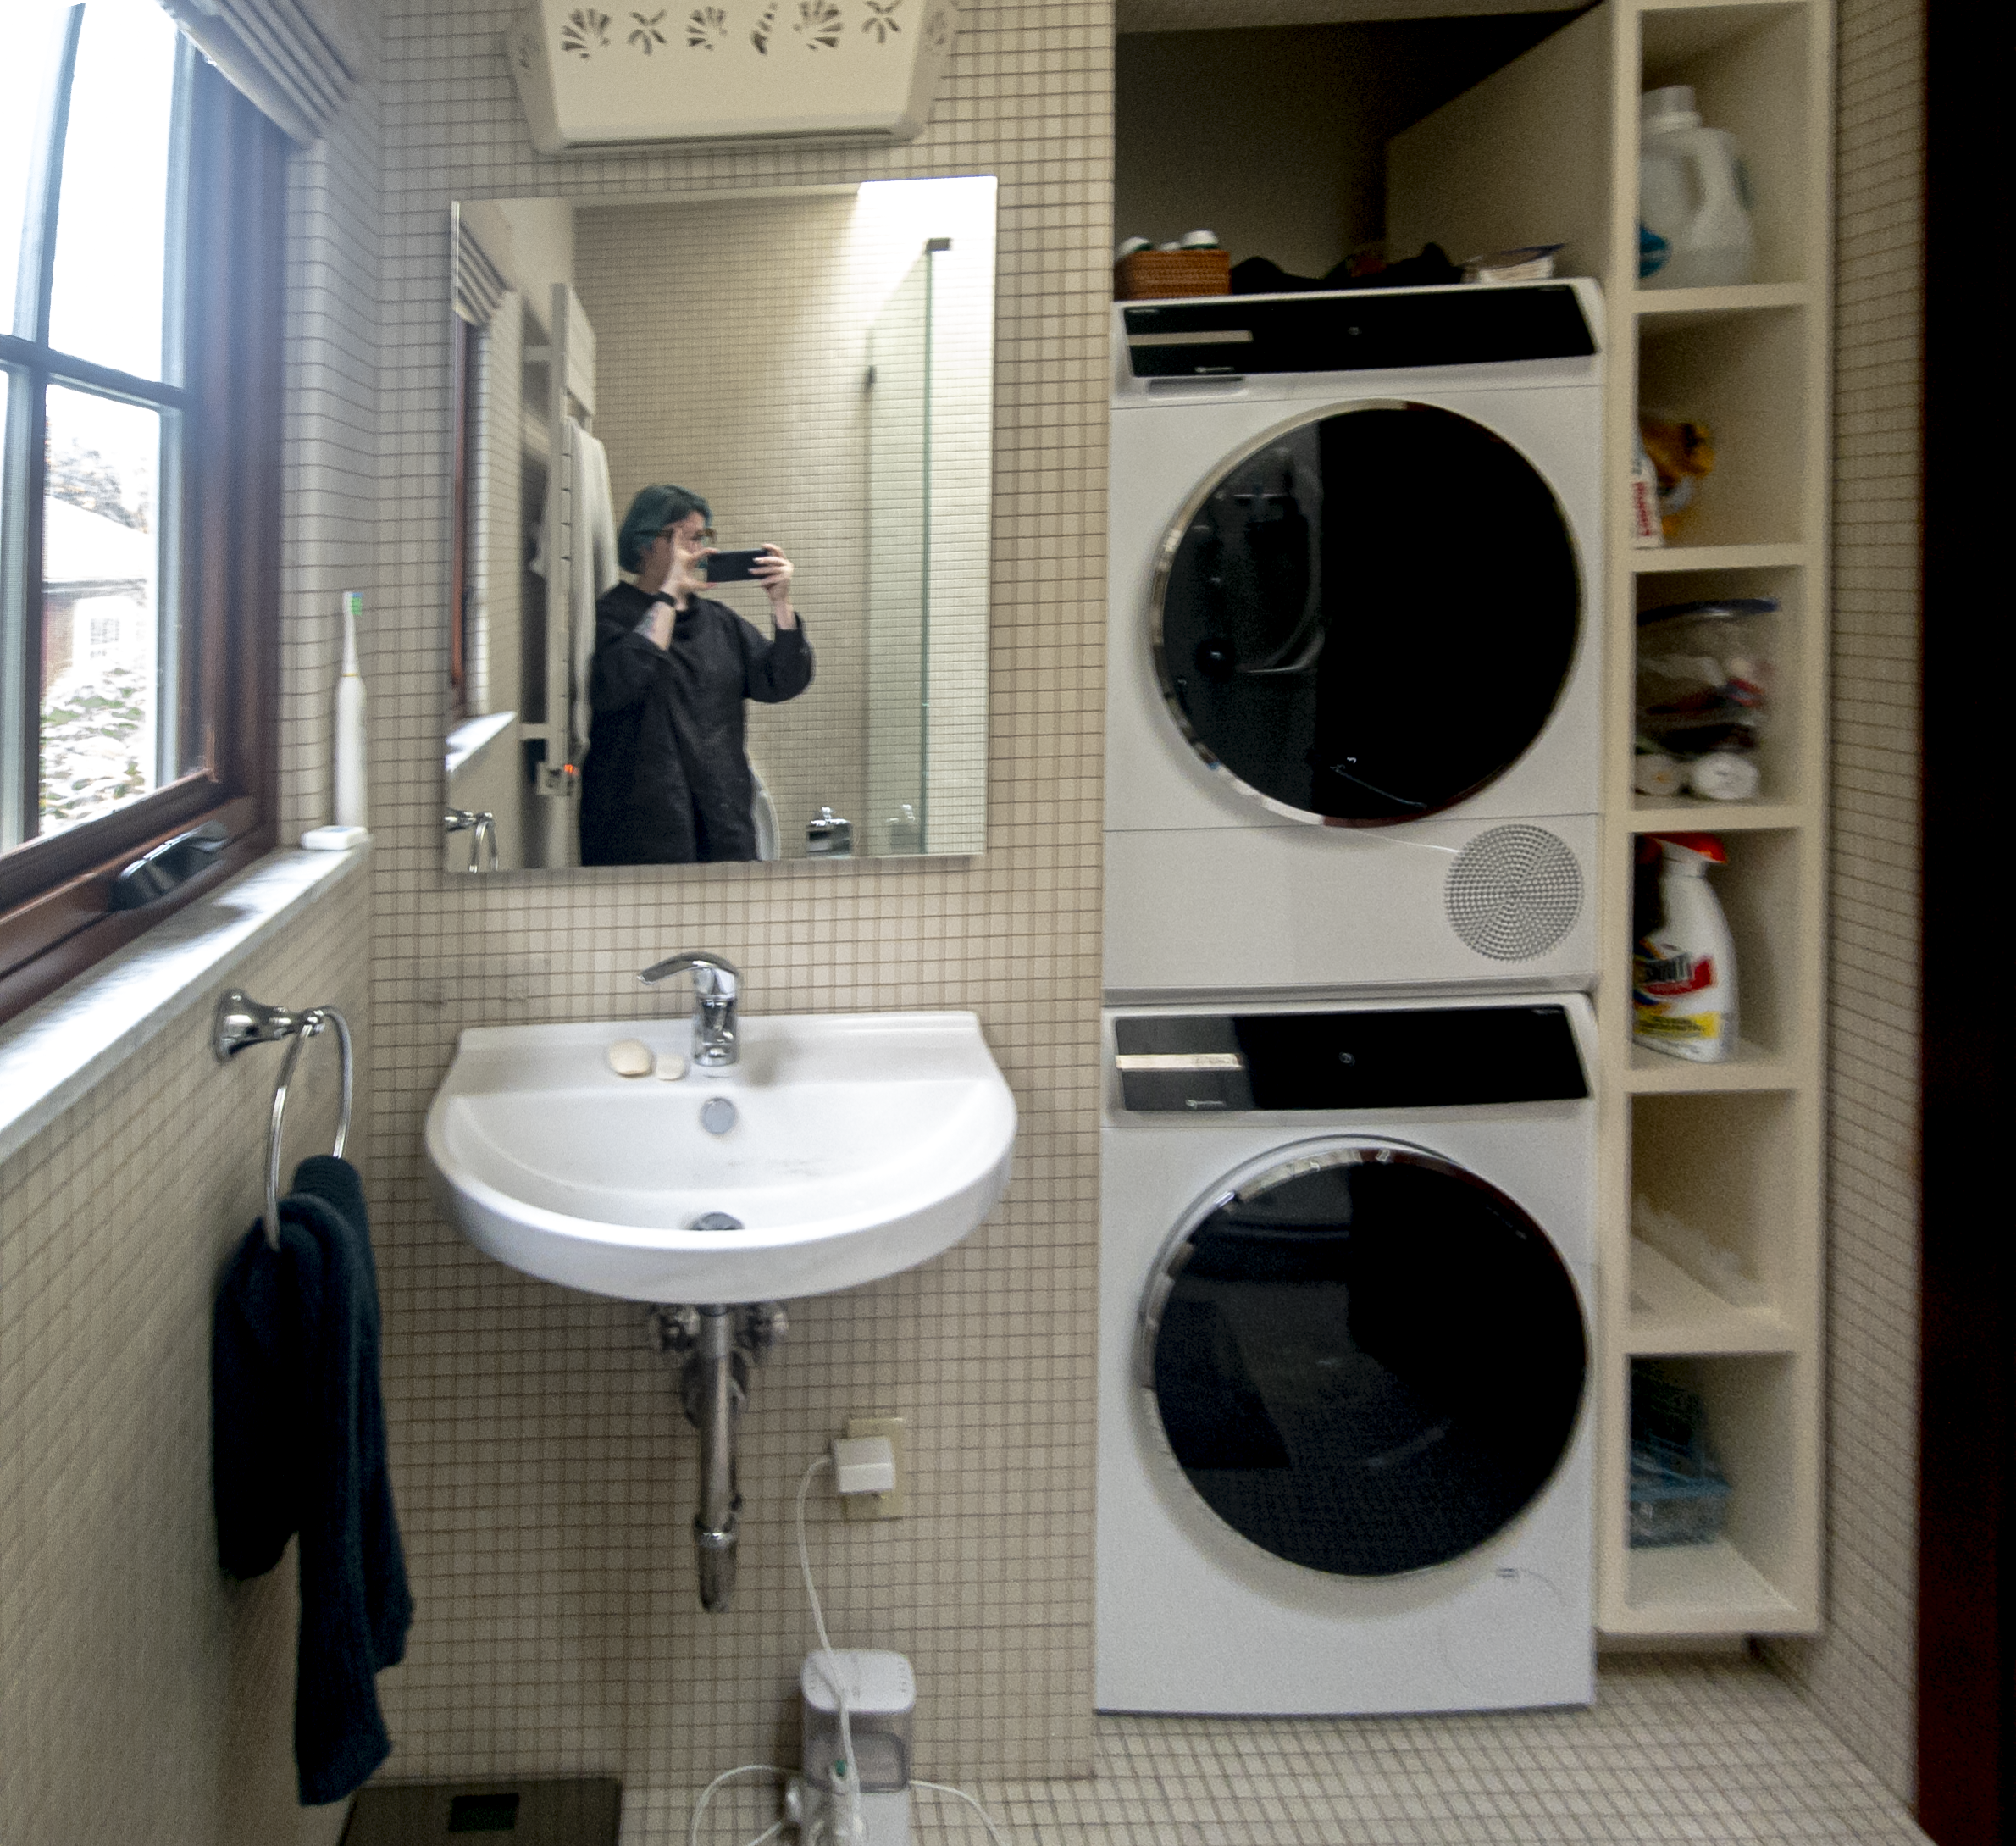
The pain points were highly relatable: an exhaust fan literally falling out of the ceiling, a pedestal sink completely devoid of counter space, and a frustratingly shallow medicine cabinet.
The Existing Space
A pedestal sink with no counter space and a stacked washer/dryer layout screaming for optimized storage.
The Creative Collaboration
We jumped into problem-solving mode. To maximize storage, we proposed a true vanity and explored ways to recess a deeper medicine cabinet into the wall.
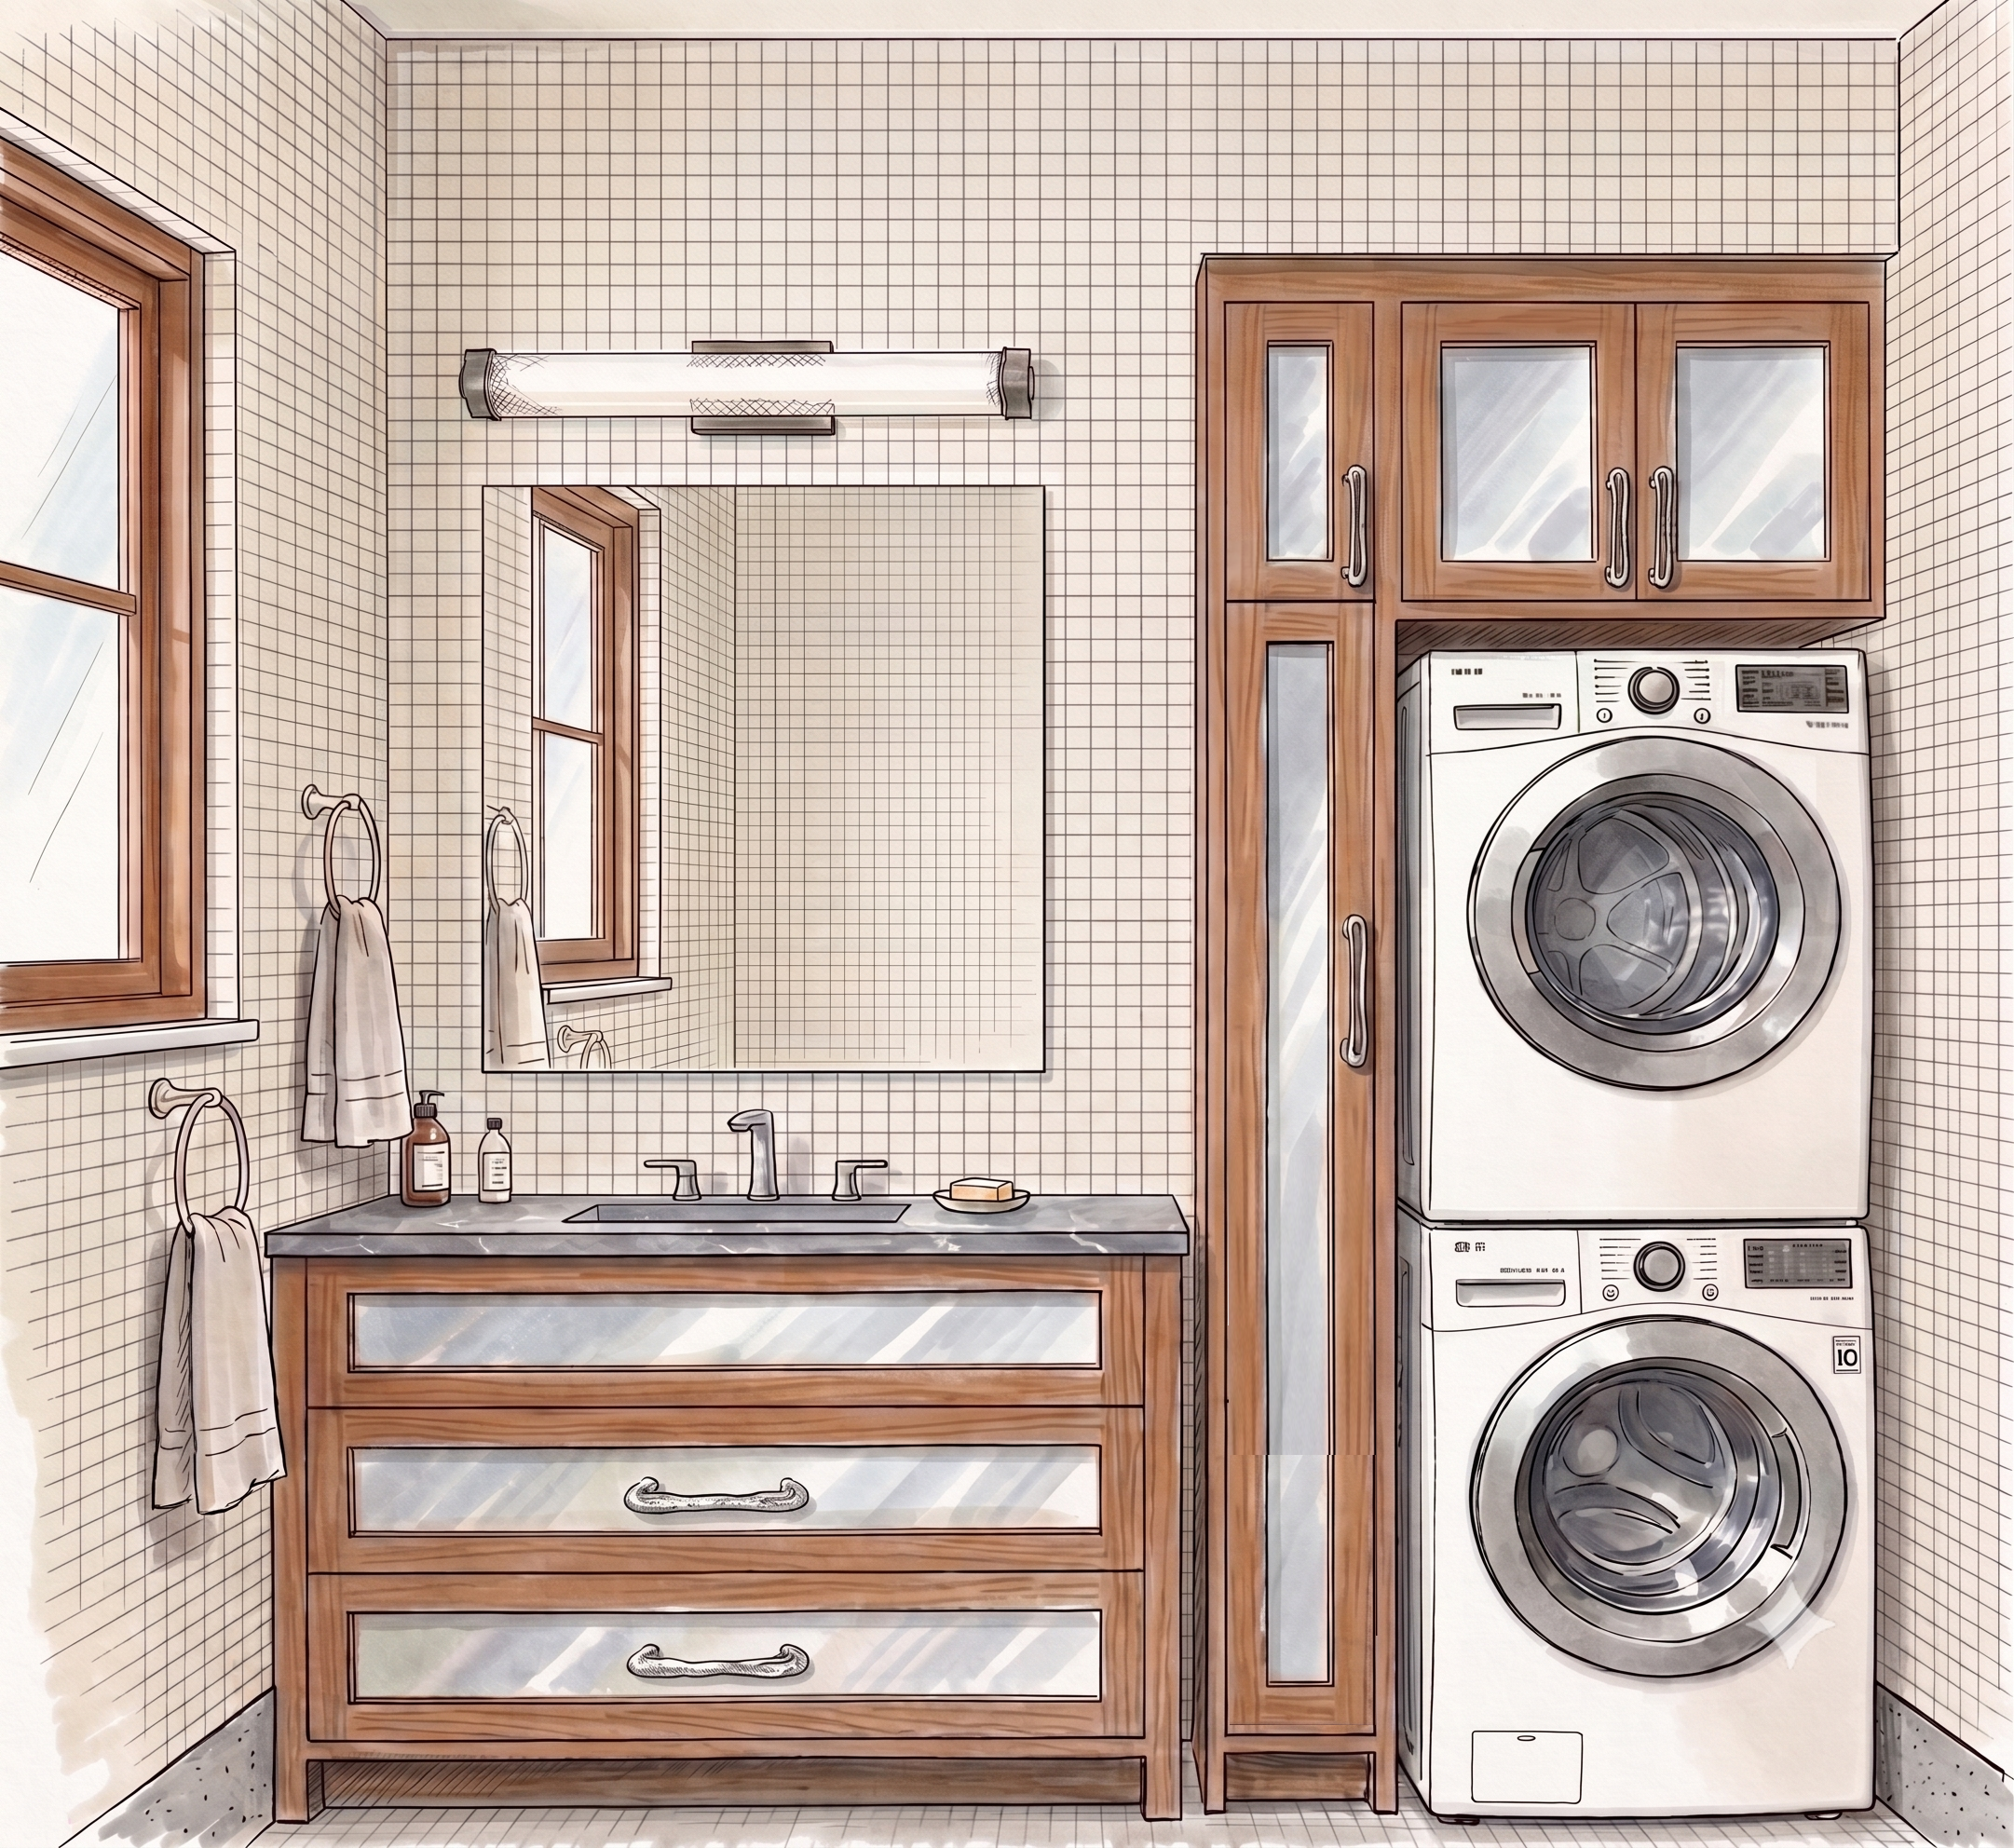
The design evolved beautifully into highly customized natural Cherry wood cabinets with unique brushed stainless steel panels, paired with soapstone counters. The creative energy was high, peaking when the client texted us,
"OMG. Working with you is so much fun - like dancing!"
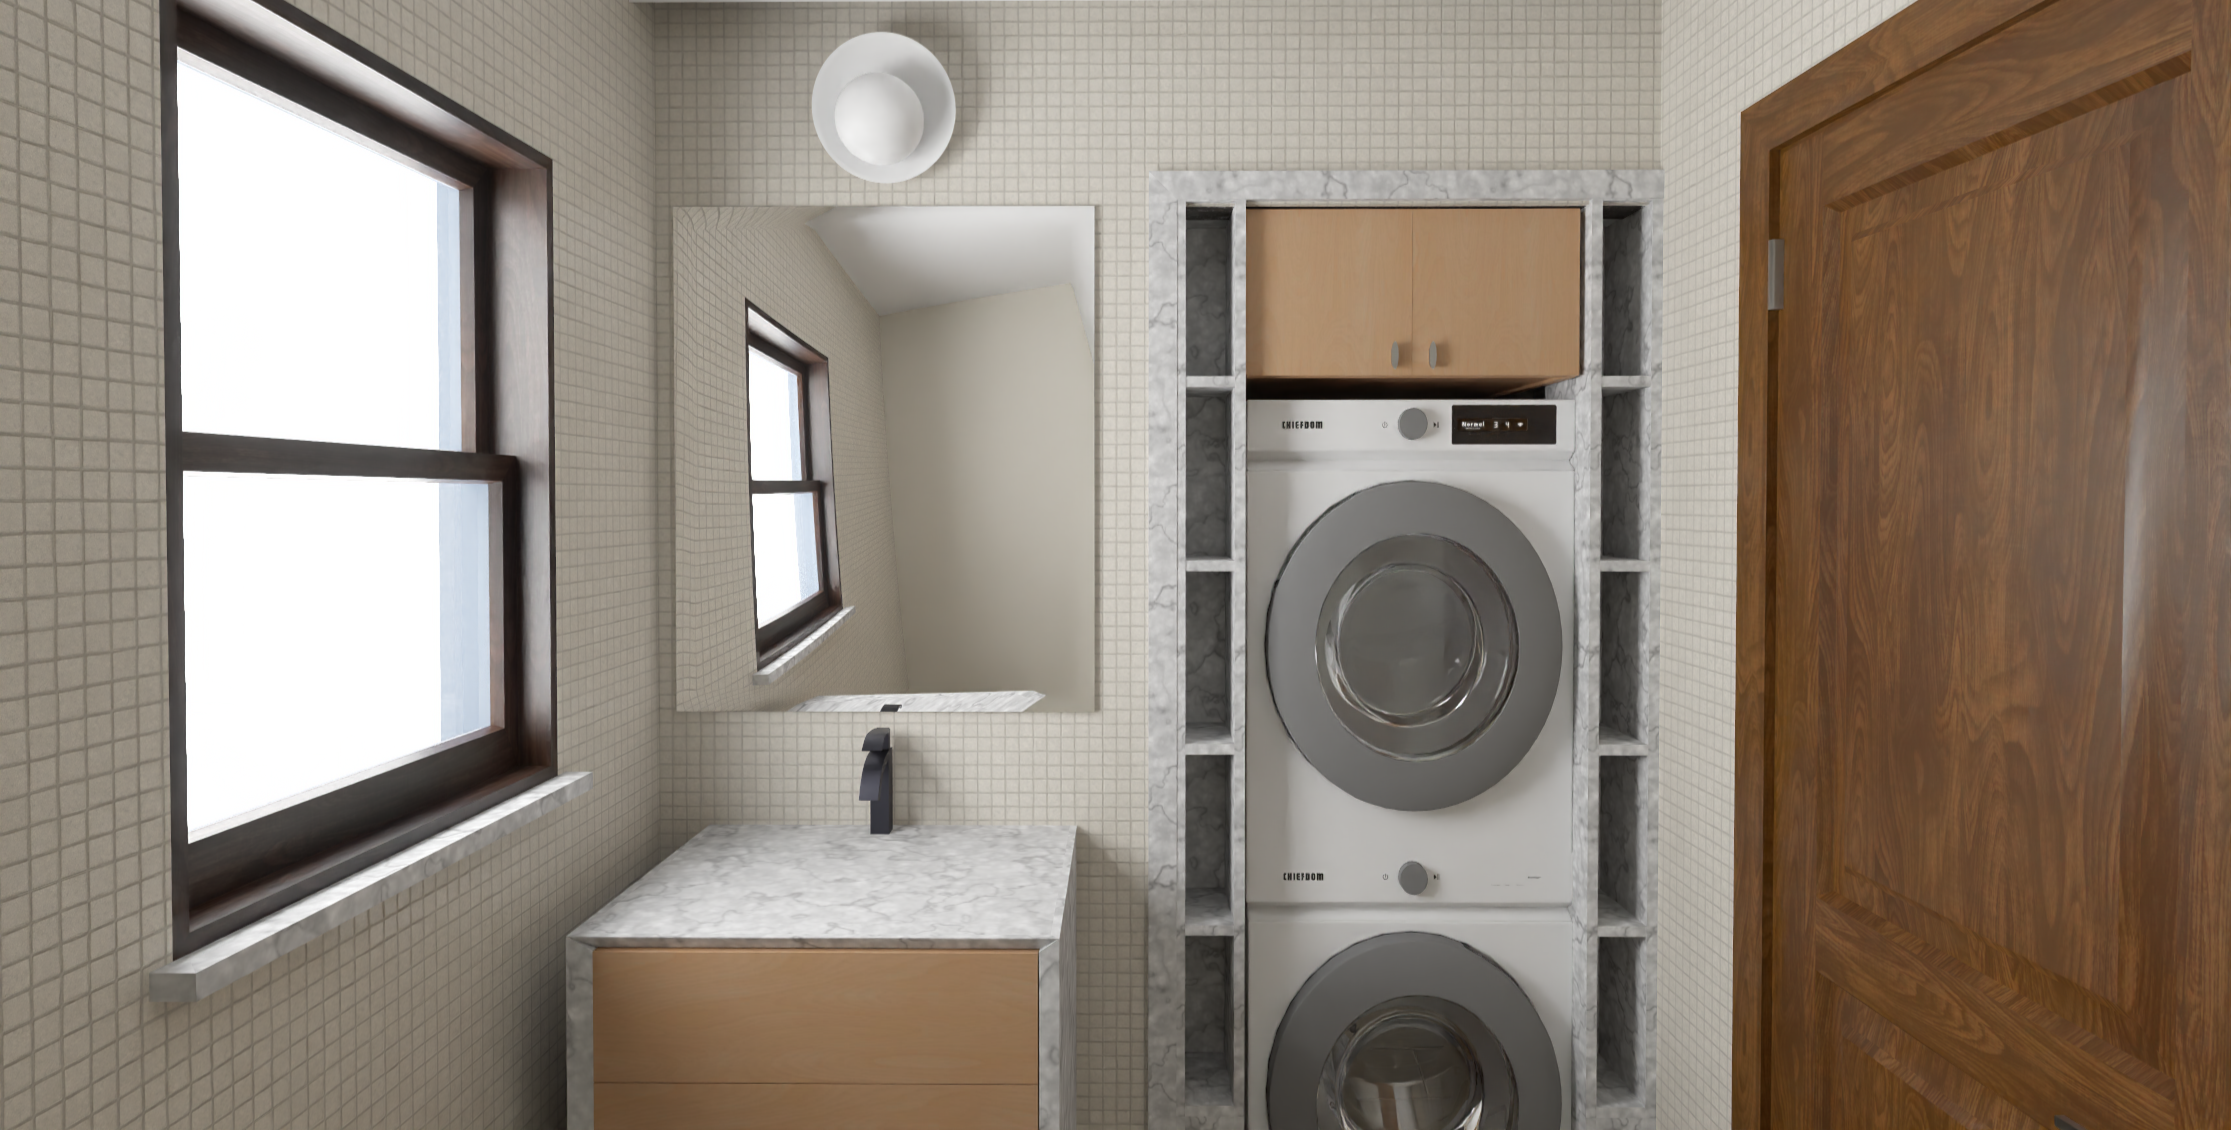
Our first iteration: centering the appliances and introducing narrow stone shelves for small essentials.
Final Design
The final design concept featuring highly customized cabinetry from Wood-Mode with brushed stainless steel panels and stunning hardware from Mi & Gei.
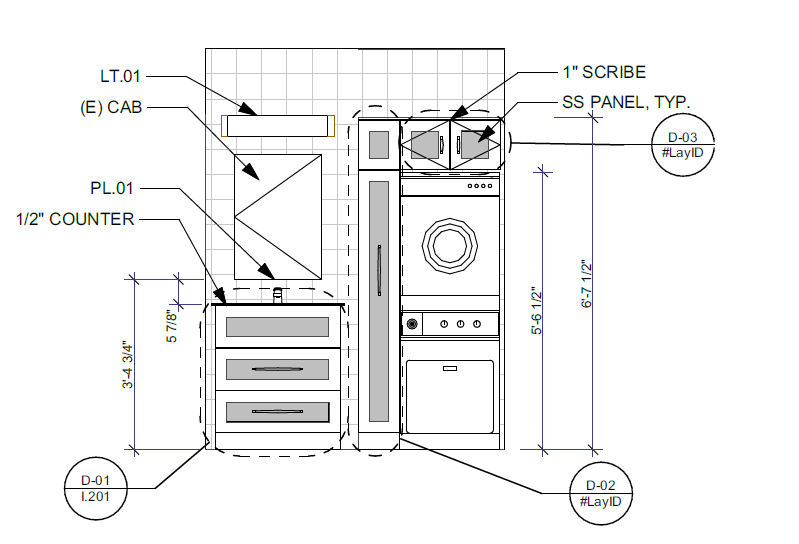
Behind the scenes: Technical drawings serve as our roadmap, using placeholders for generic faucets and hardware that can be fully modeled if a client wants to invest the design time there.
The Reality Check: Framing and Tile Realities
To achieve the deep storage the client desperately wanted, we hit a structural reality. Recessing a deeper medicine cabinet and adding integrated side lighting meant minor framing adjustments and cutting into the existing tile work.
This is where renovation anxiety often sets in. The client texted that he wasn't sure about moving the wall because it looked like "a very big messy job." He asked to proceed with the deeper cabinet but requested "no serious structural or tile work."
Part of our role as advocates for our clients is holding a firm line on reality. You simply cannot recess a deep box into a standard wall without changing the framing behind it.
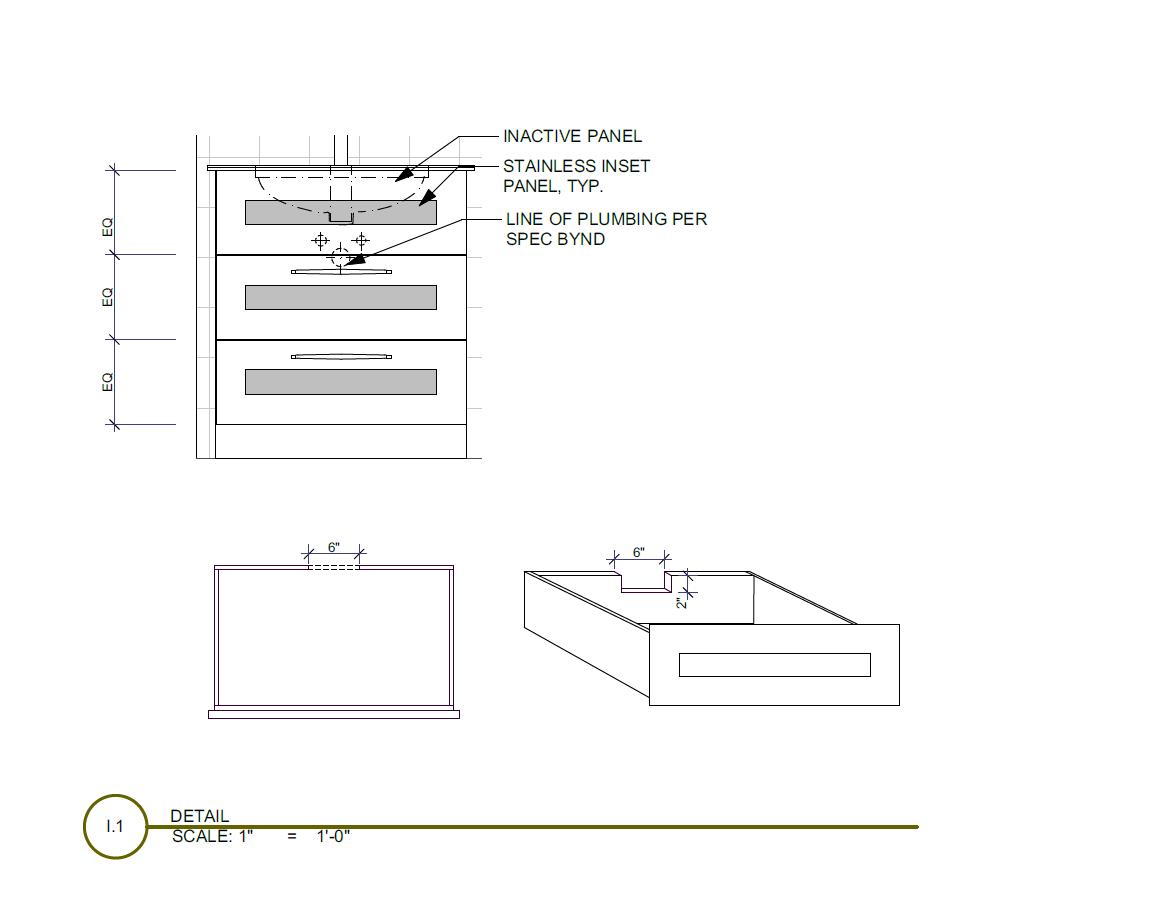
Detail drawings break down exactly how custom pieces deviate from standard manufacturing to ensure everything fits and functions appropriately on-site.
Sticker Shock and the "Real" Reason
When the numbers came back for the bespoke, hand-wiped Cherry and stainless steel cabinetry from Wood-Mode, the estimate came in significantly less than it would be for a local custom carpenter without the 16-step finish process and lifetime warranty. While custom craftsmanship carries a premium, the client revealed that the financial investment wasn’t the main hurdle.
The real hesitation? Project management.
The client wanted us to fully oversee the construction trades as they had experienced in a past renovation. This opened up a crucial educational moment regarding Construction Administration vs. General Contracting:
Construction Administration (What We Do): We liaise with the trades, clarify design intent, review shop drawings, protect the design integrity, and advocate for you on-site.
General Contracting (What We Don't Do): Legally, designers and architects cannot act as GCs unless licensed as such. A GC manages the physical labor, directly hires and pays the subcontractors, handles the scheduling dependencies, and carries the liability for construction execution.
A Graceful Halt
Faced with the messy reality of structural framing, the true cost of custom cabinetry, and the responsibility of managing his own trades, the client made an incredibly self-aware decision to back out in July 2026, stating, "Thank you, but I've decided I'm happy with what I've got."
We love this outcome. Success in design doesn't always mean a completed construction photo shoot. Sometimes, success means helping a client understand the true cost, disruption, and structural requirements of their dream, allowing them to realize that the peace of their current space outweighs the chaos of a remodel.

Waldron Designs, LLC is passionate about designing spaces rooted in their context and responsive to the natural environment. Are you ready to create sustainable permanence with your home?
GET IN TOUCH!