
Shinglemill Canopy
Let’s be honest: humans have a weird habit of defaulting to sterile, flat "white boxes." We paint walls bright, clean colors, throw up some great uniform lighting, and think, “Yep, looks awesome, we’re done here.” And sometimes, that crisp aesthetic is exactly what a home needs. But as designers, we're always dreaming up ways to bring the gorgeous, textured Pacific Northwest ecosystem inside.
Design inspiration shouldn't come from a sterile catalog; it’s sitting right on the forest floor.
Case in point: my son and I recently tackled the Shinglemill and Fern Cove trails. The proof of our hard work was written entirely on our faces at the finish line. My son looked effortlessly untouched, while my photo showed me a few shades pinker, lol. I clearly left it all on the trail.
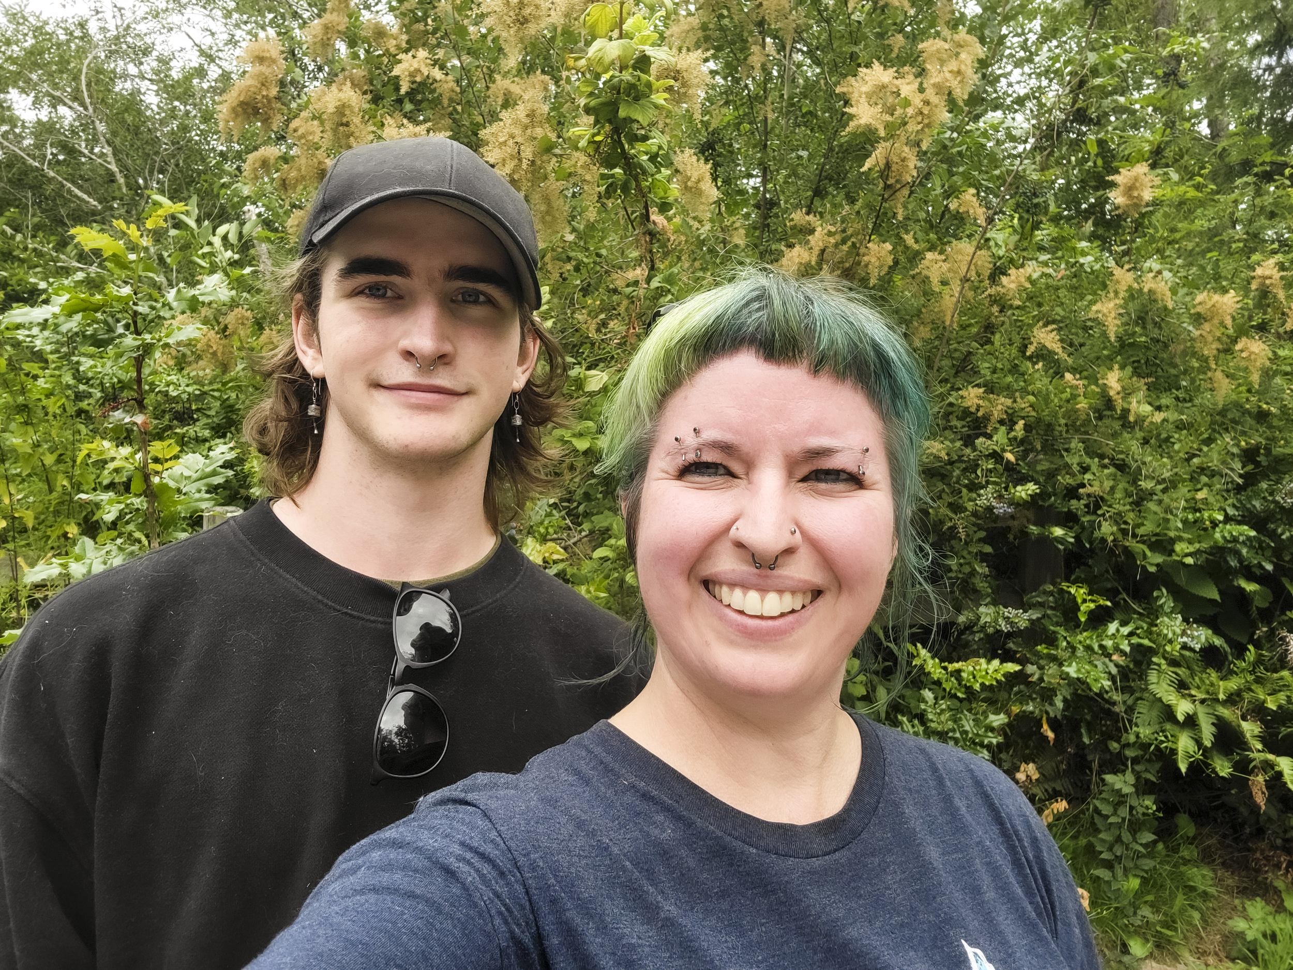
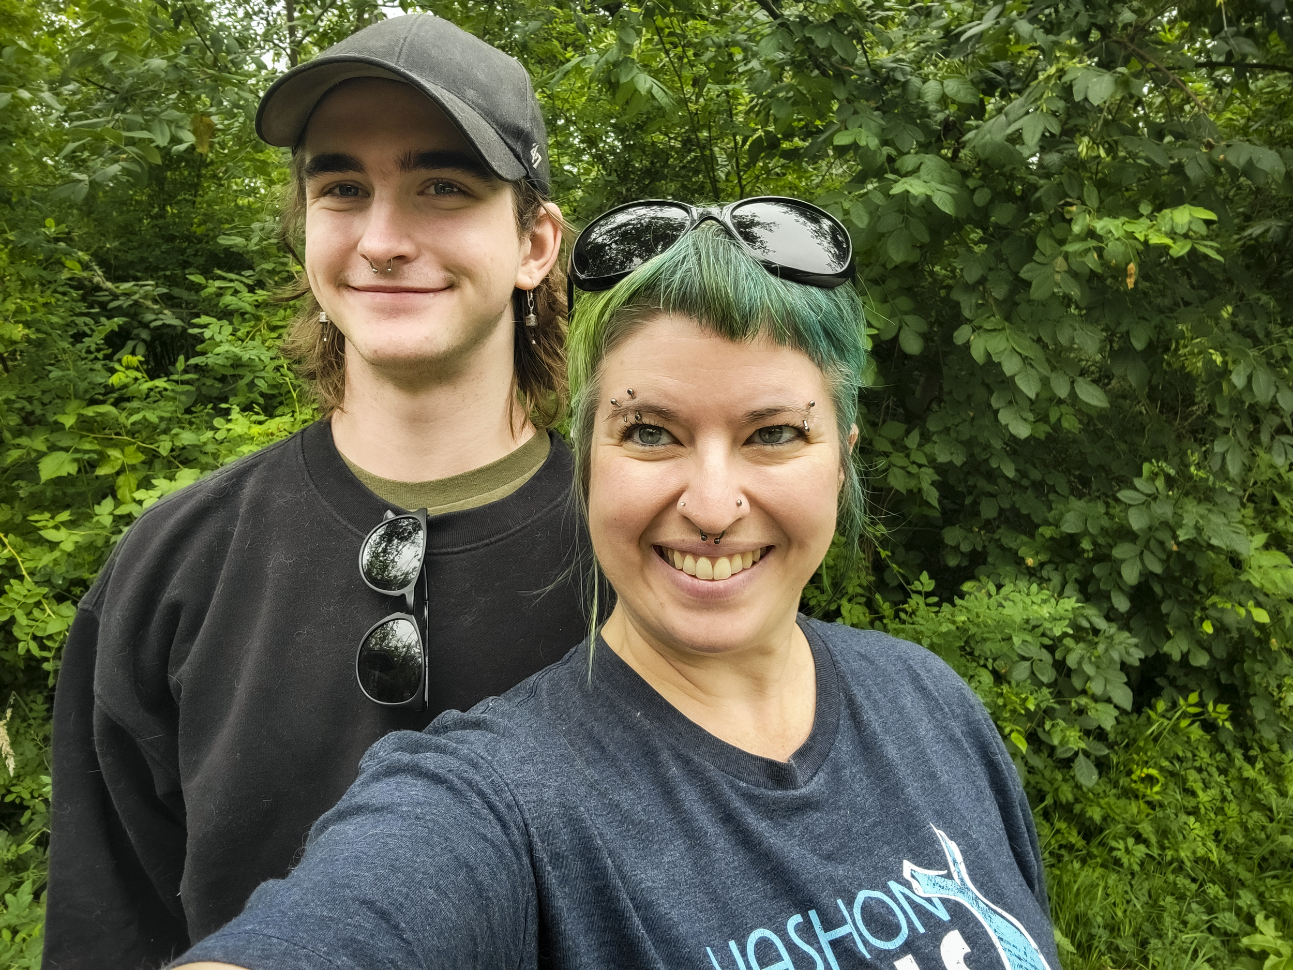
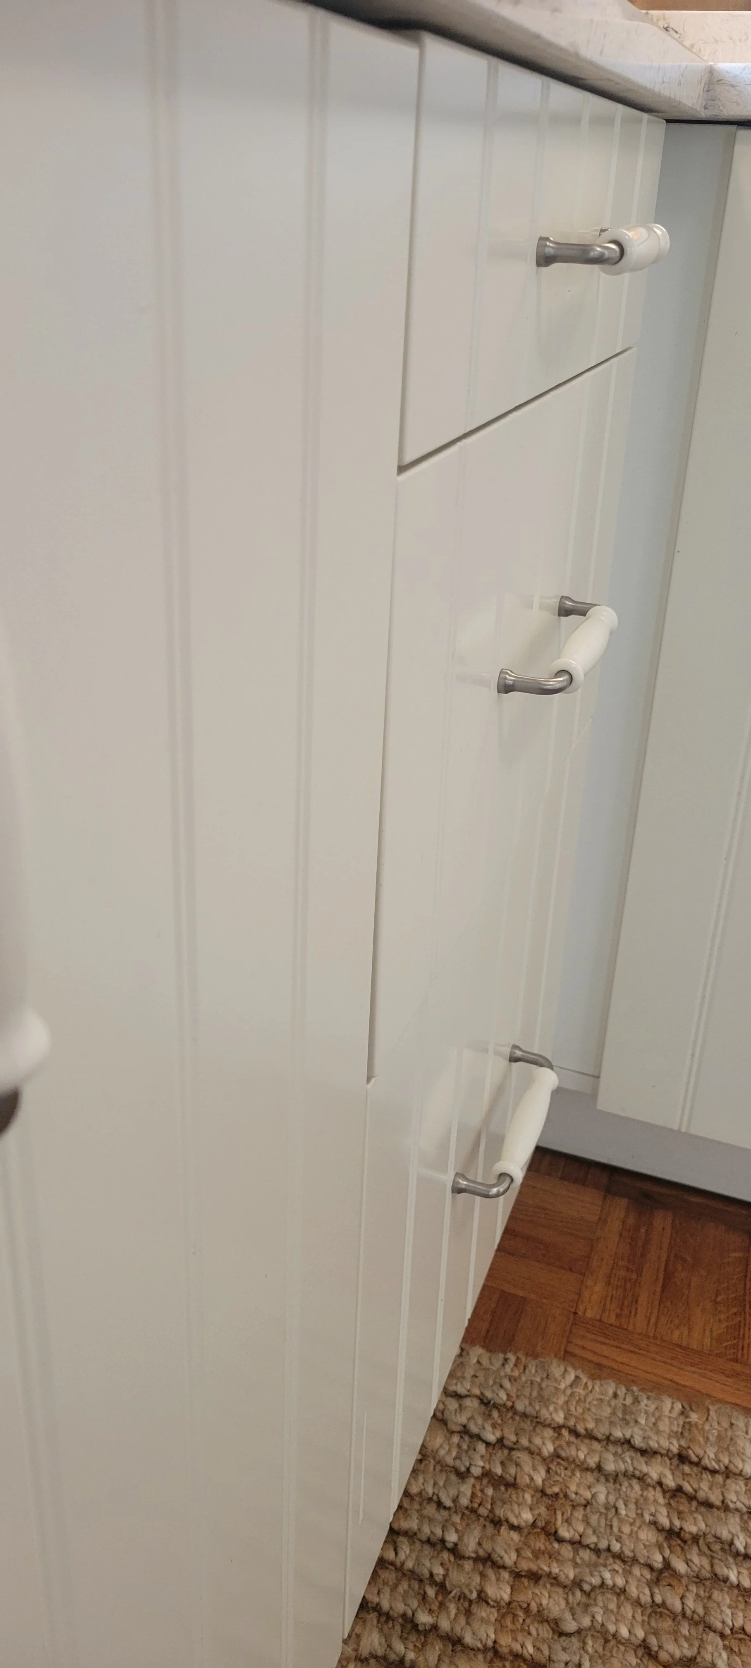
The next day, I dropped by a local open house listing to see how we could bridge the gap between trail and table. Now, let me be super clear: this house is absolutely stunning and completely turn-key. The current owners and stagers did a phenomenal job, and it even features gorgeous vertical beadboard paneling in the main living space. It is 100% buyer-ready.
But because I can never turn my designer brain off, I started daydreaming about how fun it would be to use that crisp white canvas as a backdrop for some serious, natural enrichment.
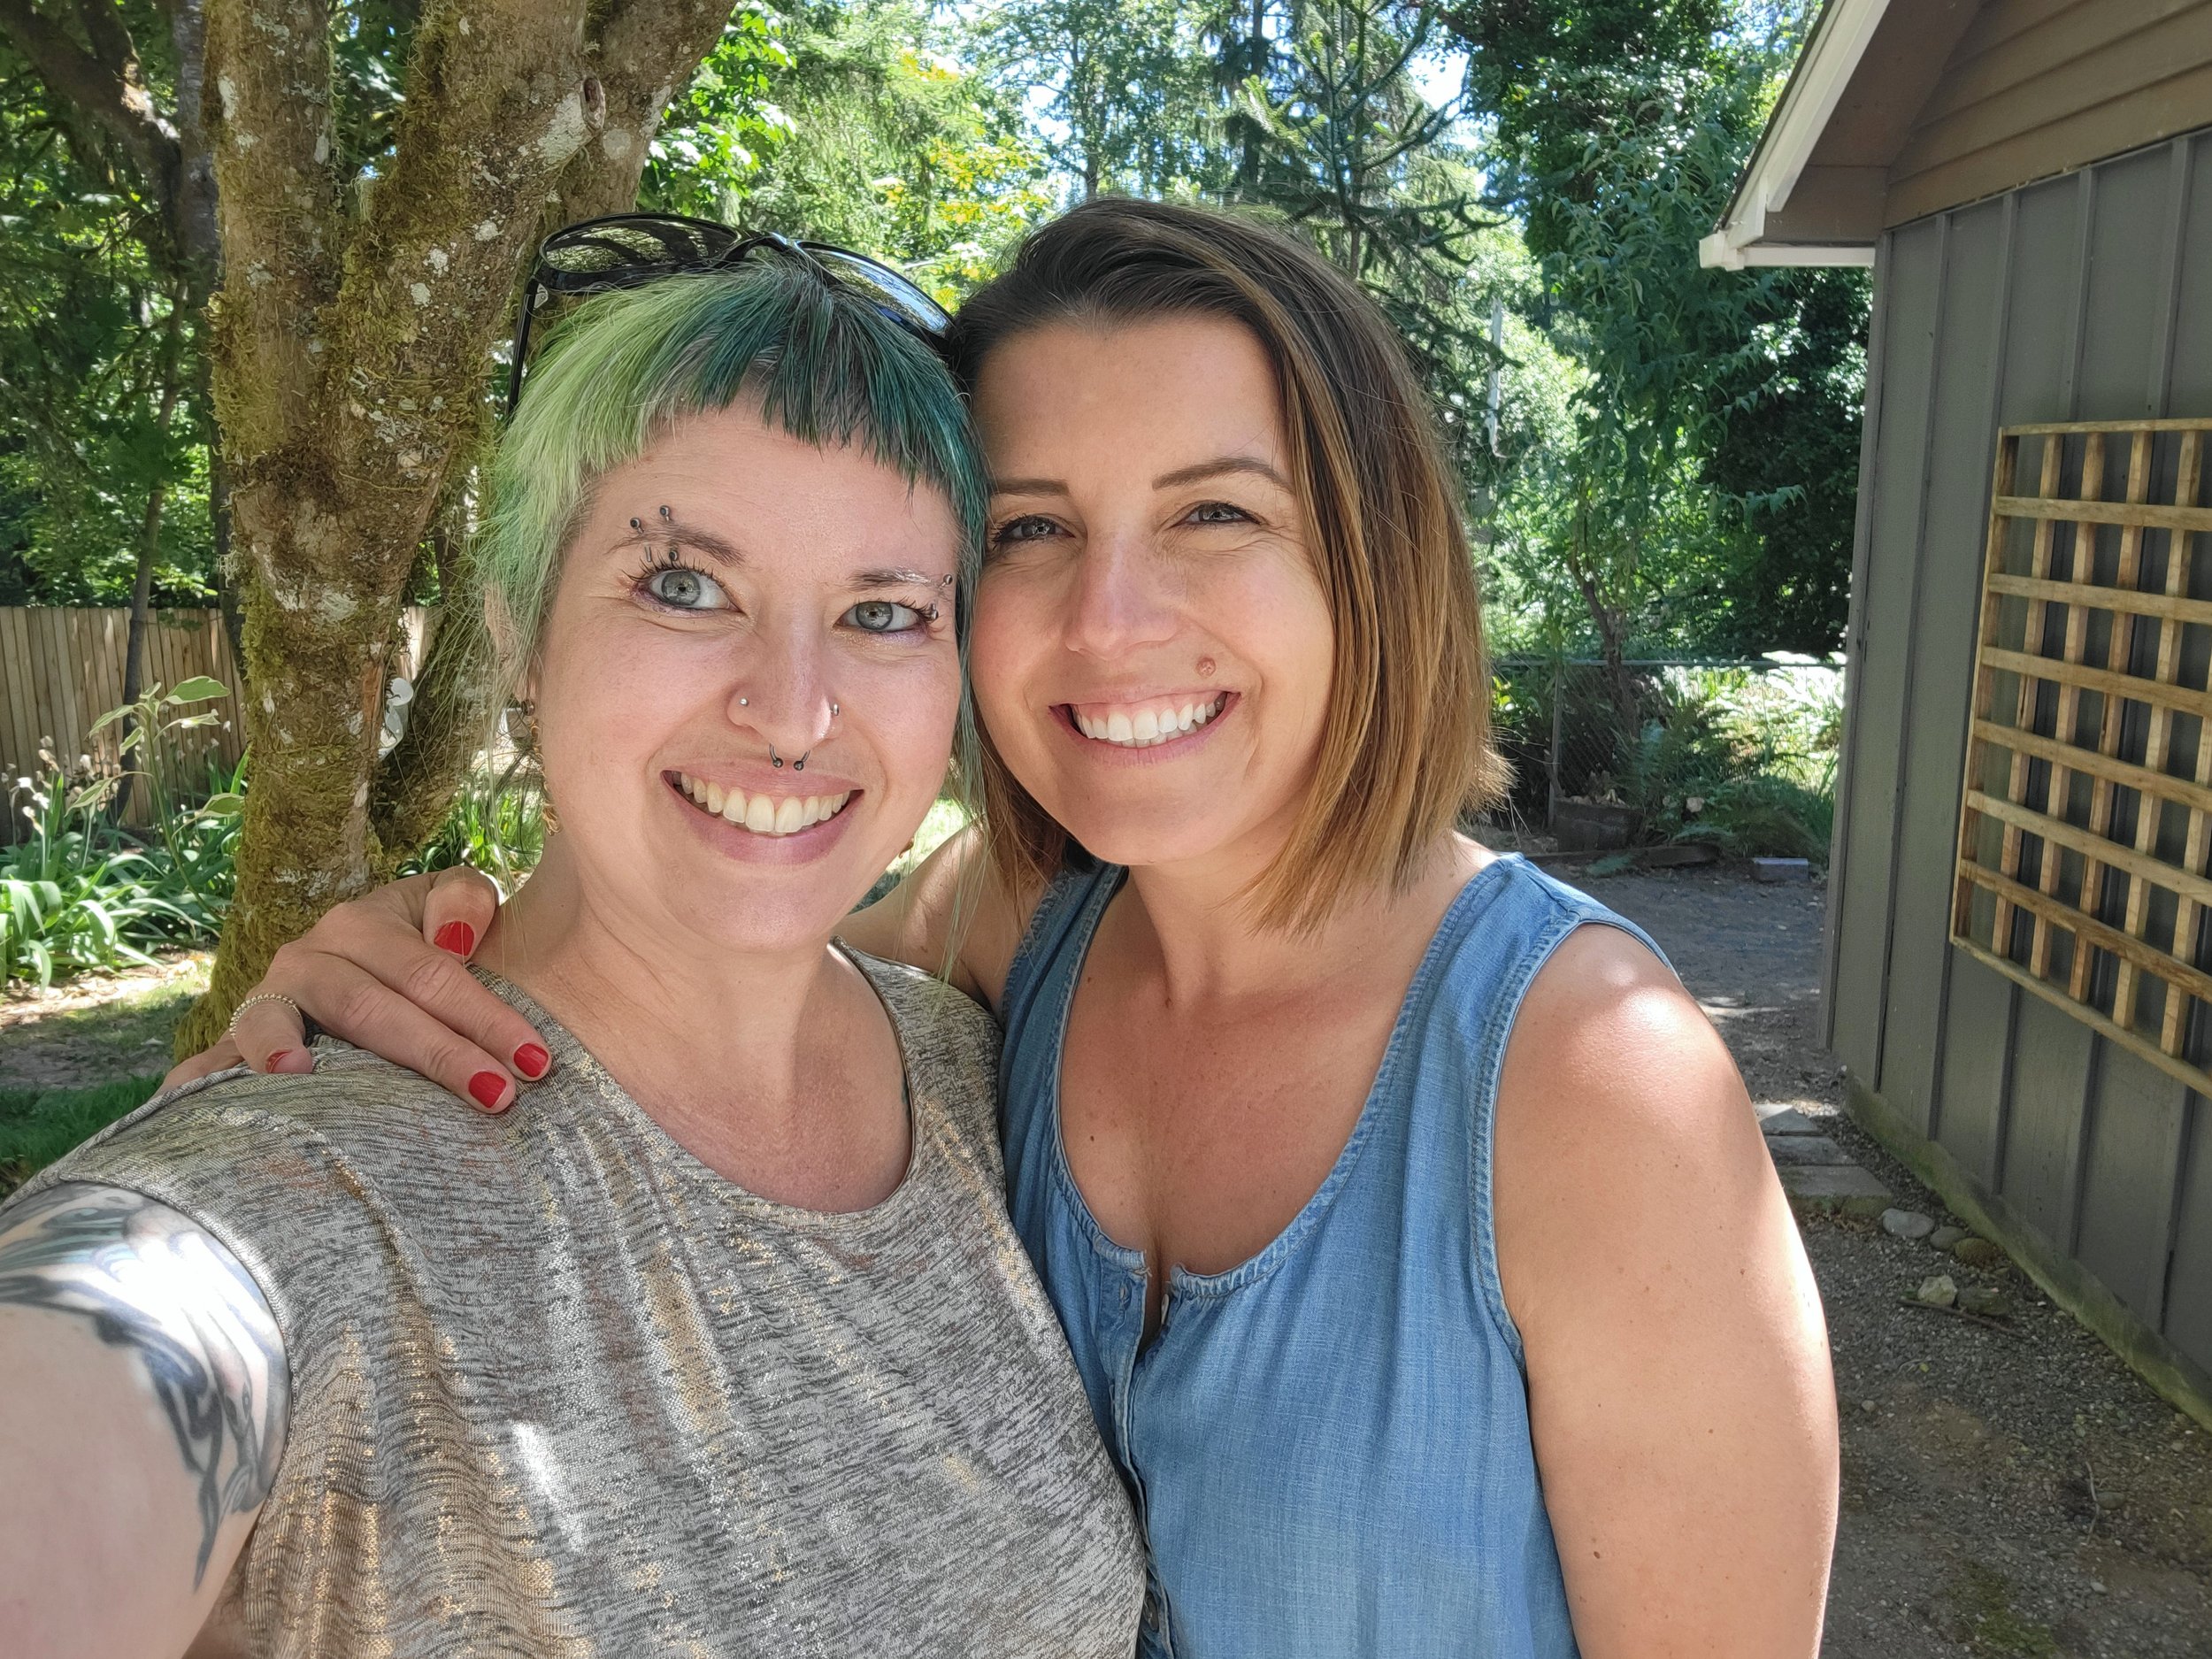
What a wonderful surprise it was to walk in at the open house to find my friend, Mallory, hosting for the selling agent! Thanks for the great tour, Mal!
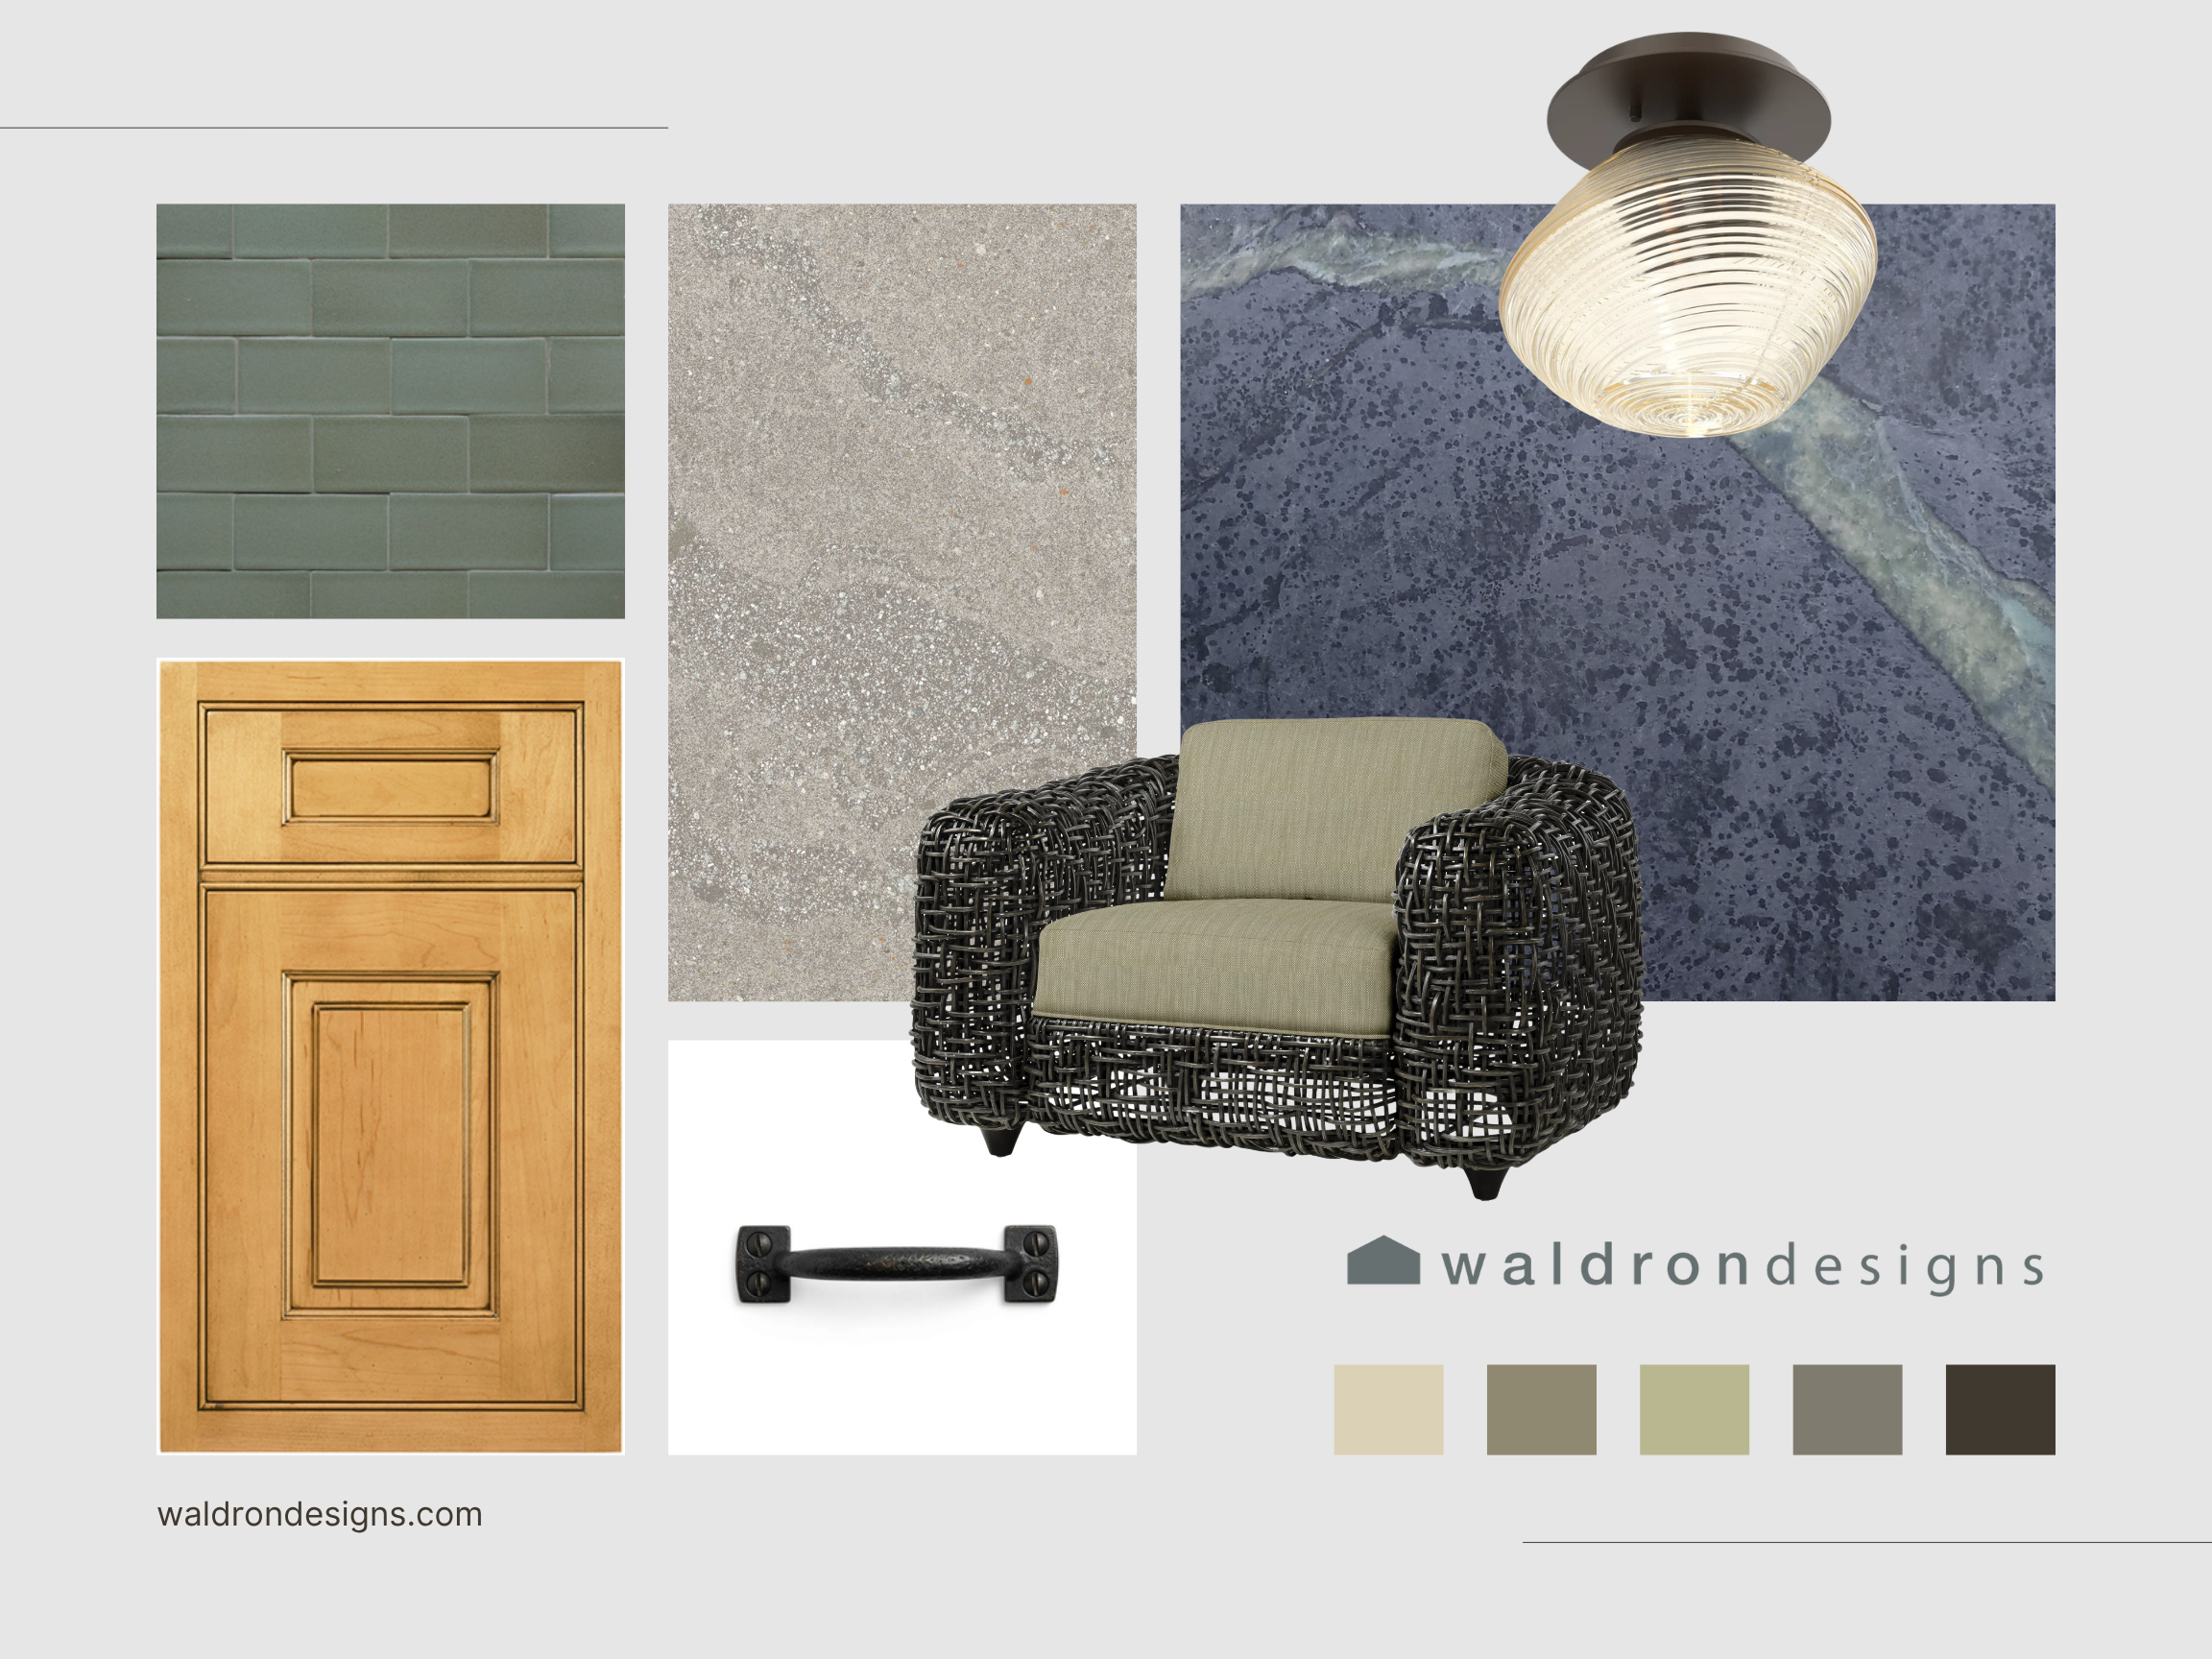
To show what that speculative design process looks like, I put together a fun vision board inspired directly by our trail visit. Let's break down how we can layer real structural depth into an already beautiful space!
Layers & Texture: The Forest Floor vs. The Surface Trend
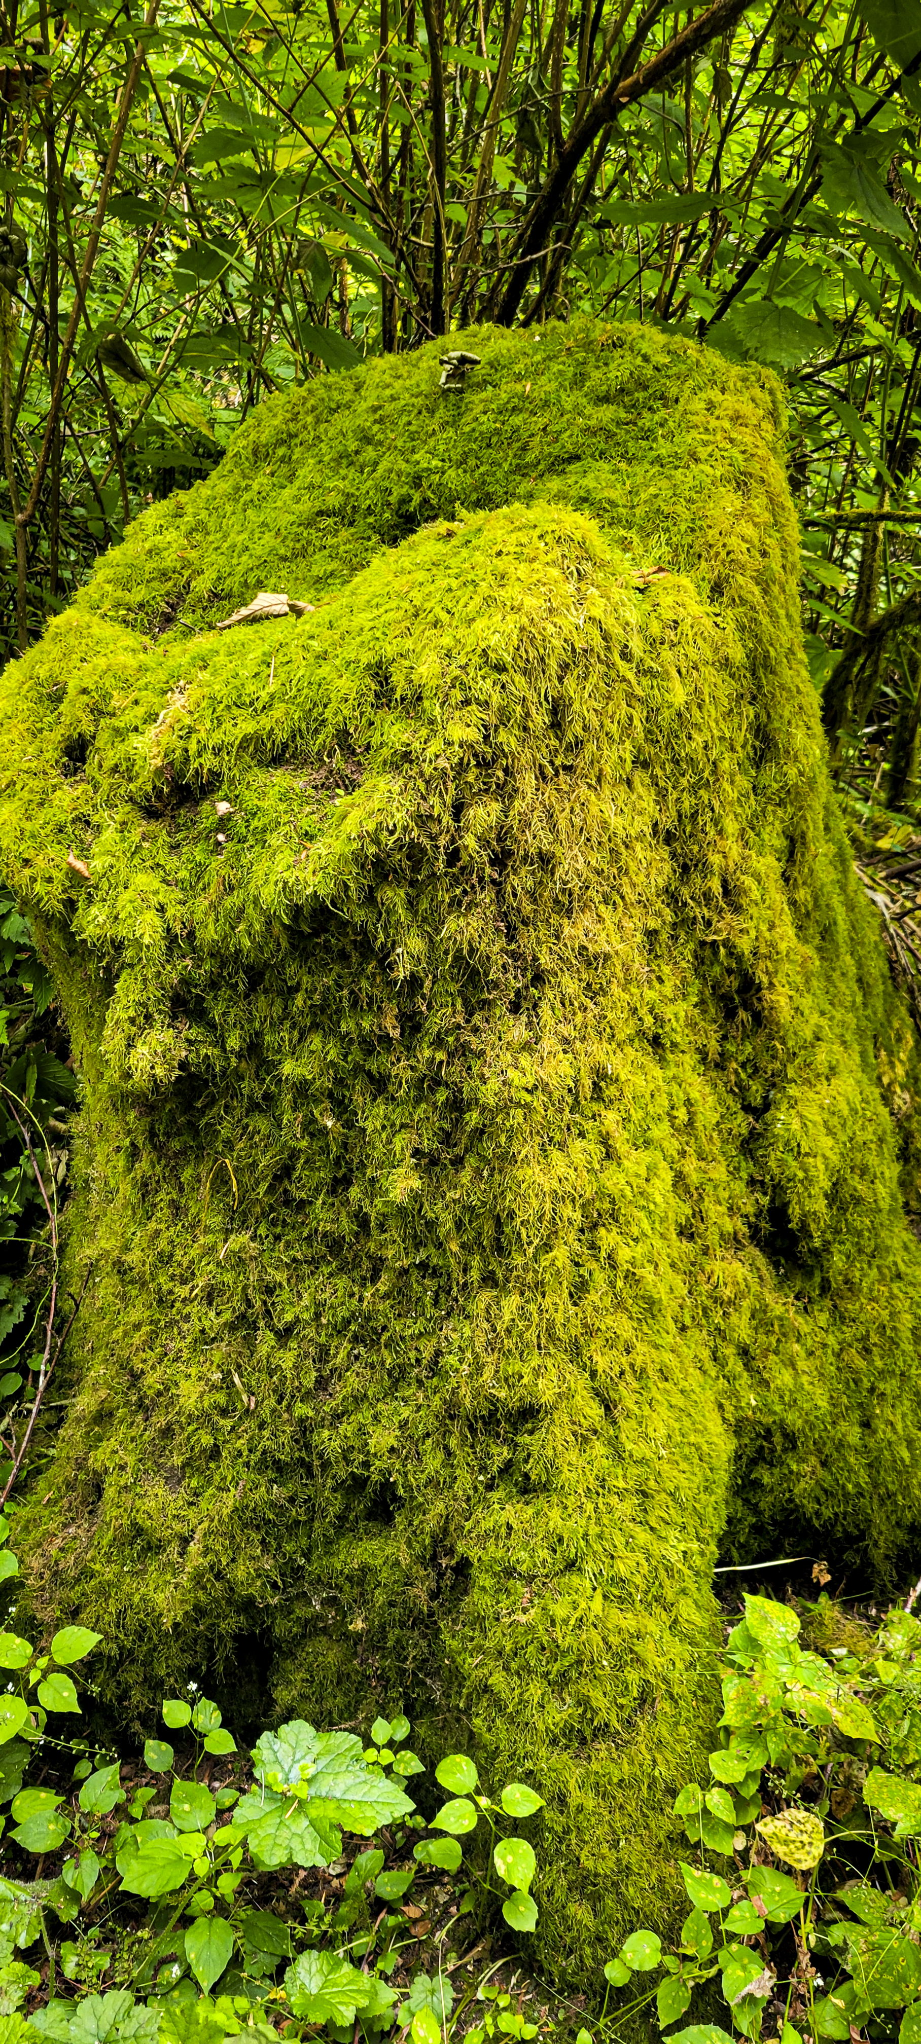
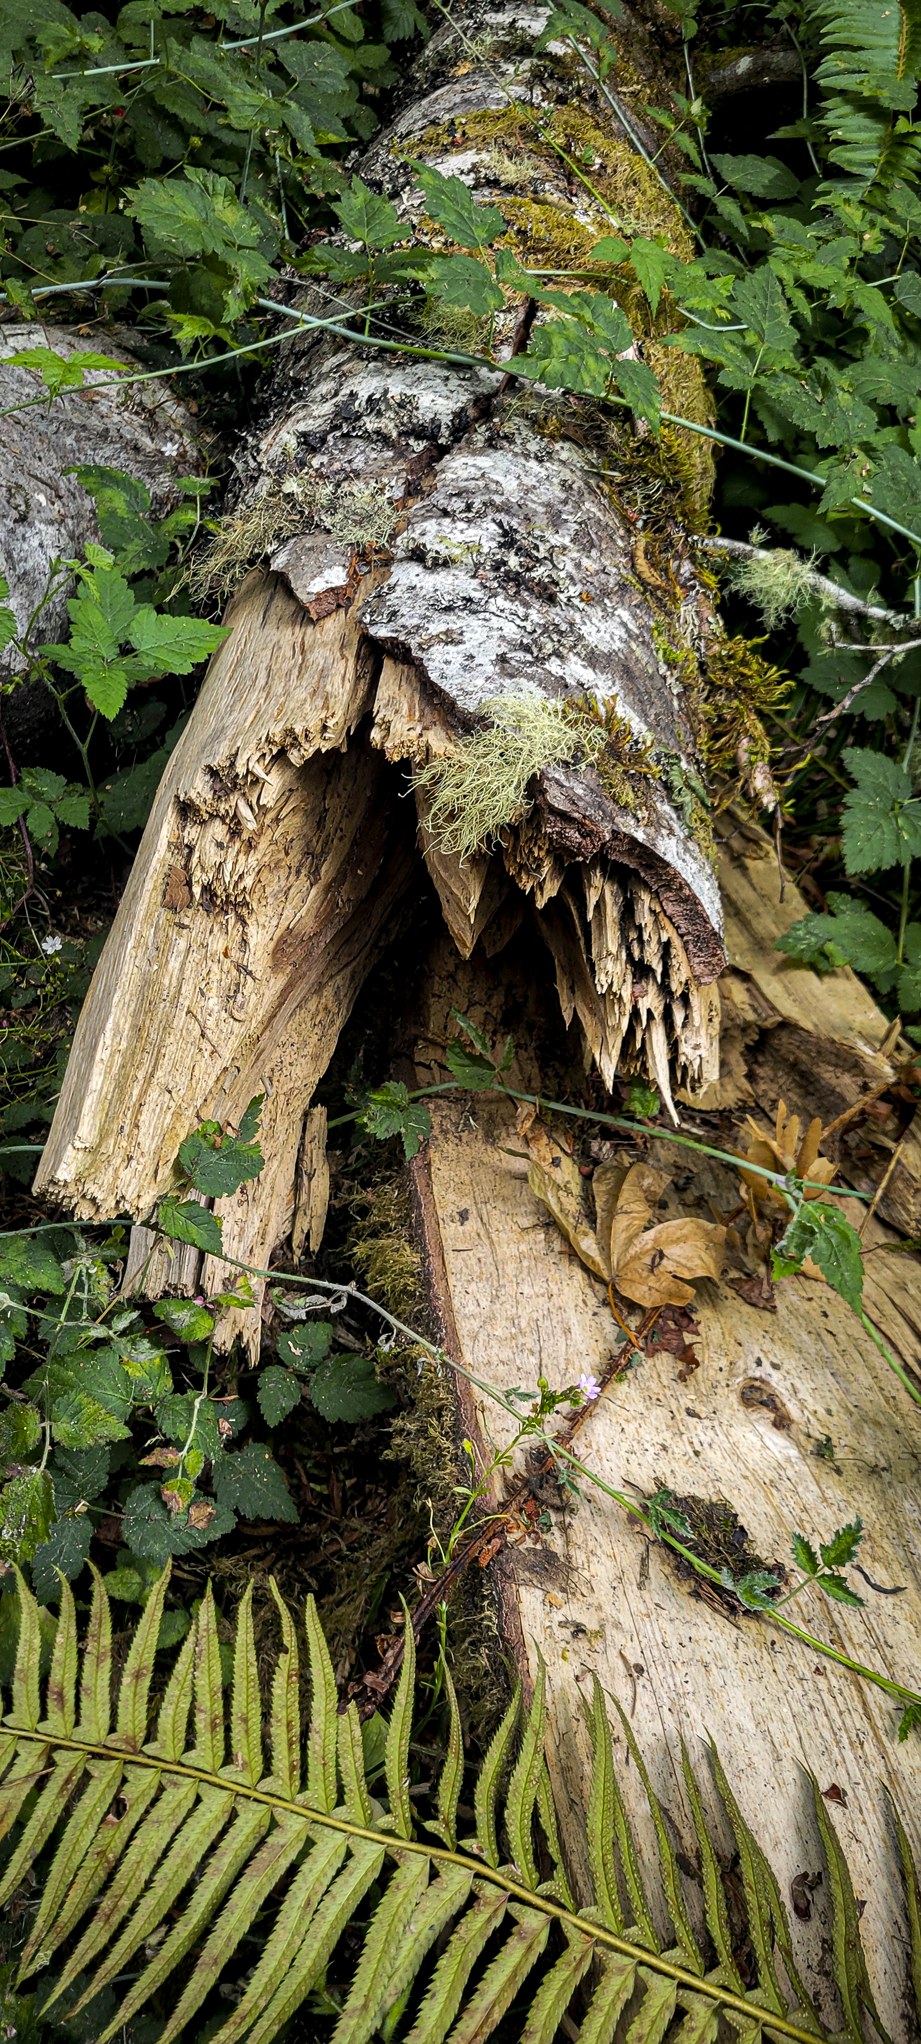
Nature never relies on flat, uniform planes to look good. A decaying old-growth stump along the Shinglemill trail is an absolute visual masterpiece because it is packed with literal, physical depth—layered with thick moss, peeling bark, and twisting roots.
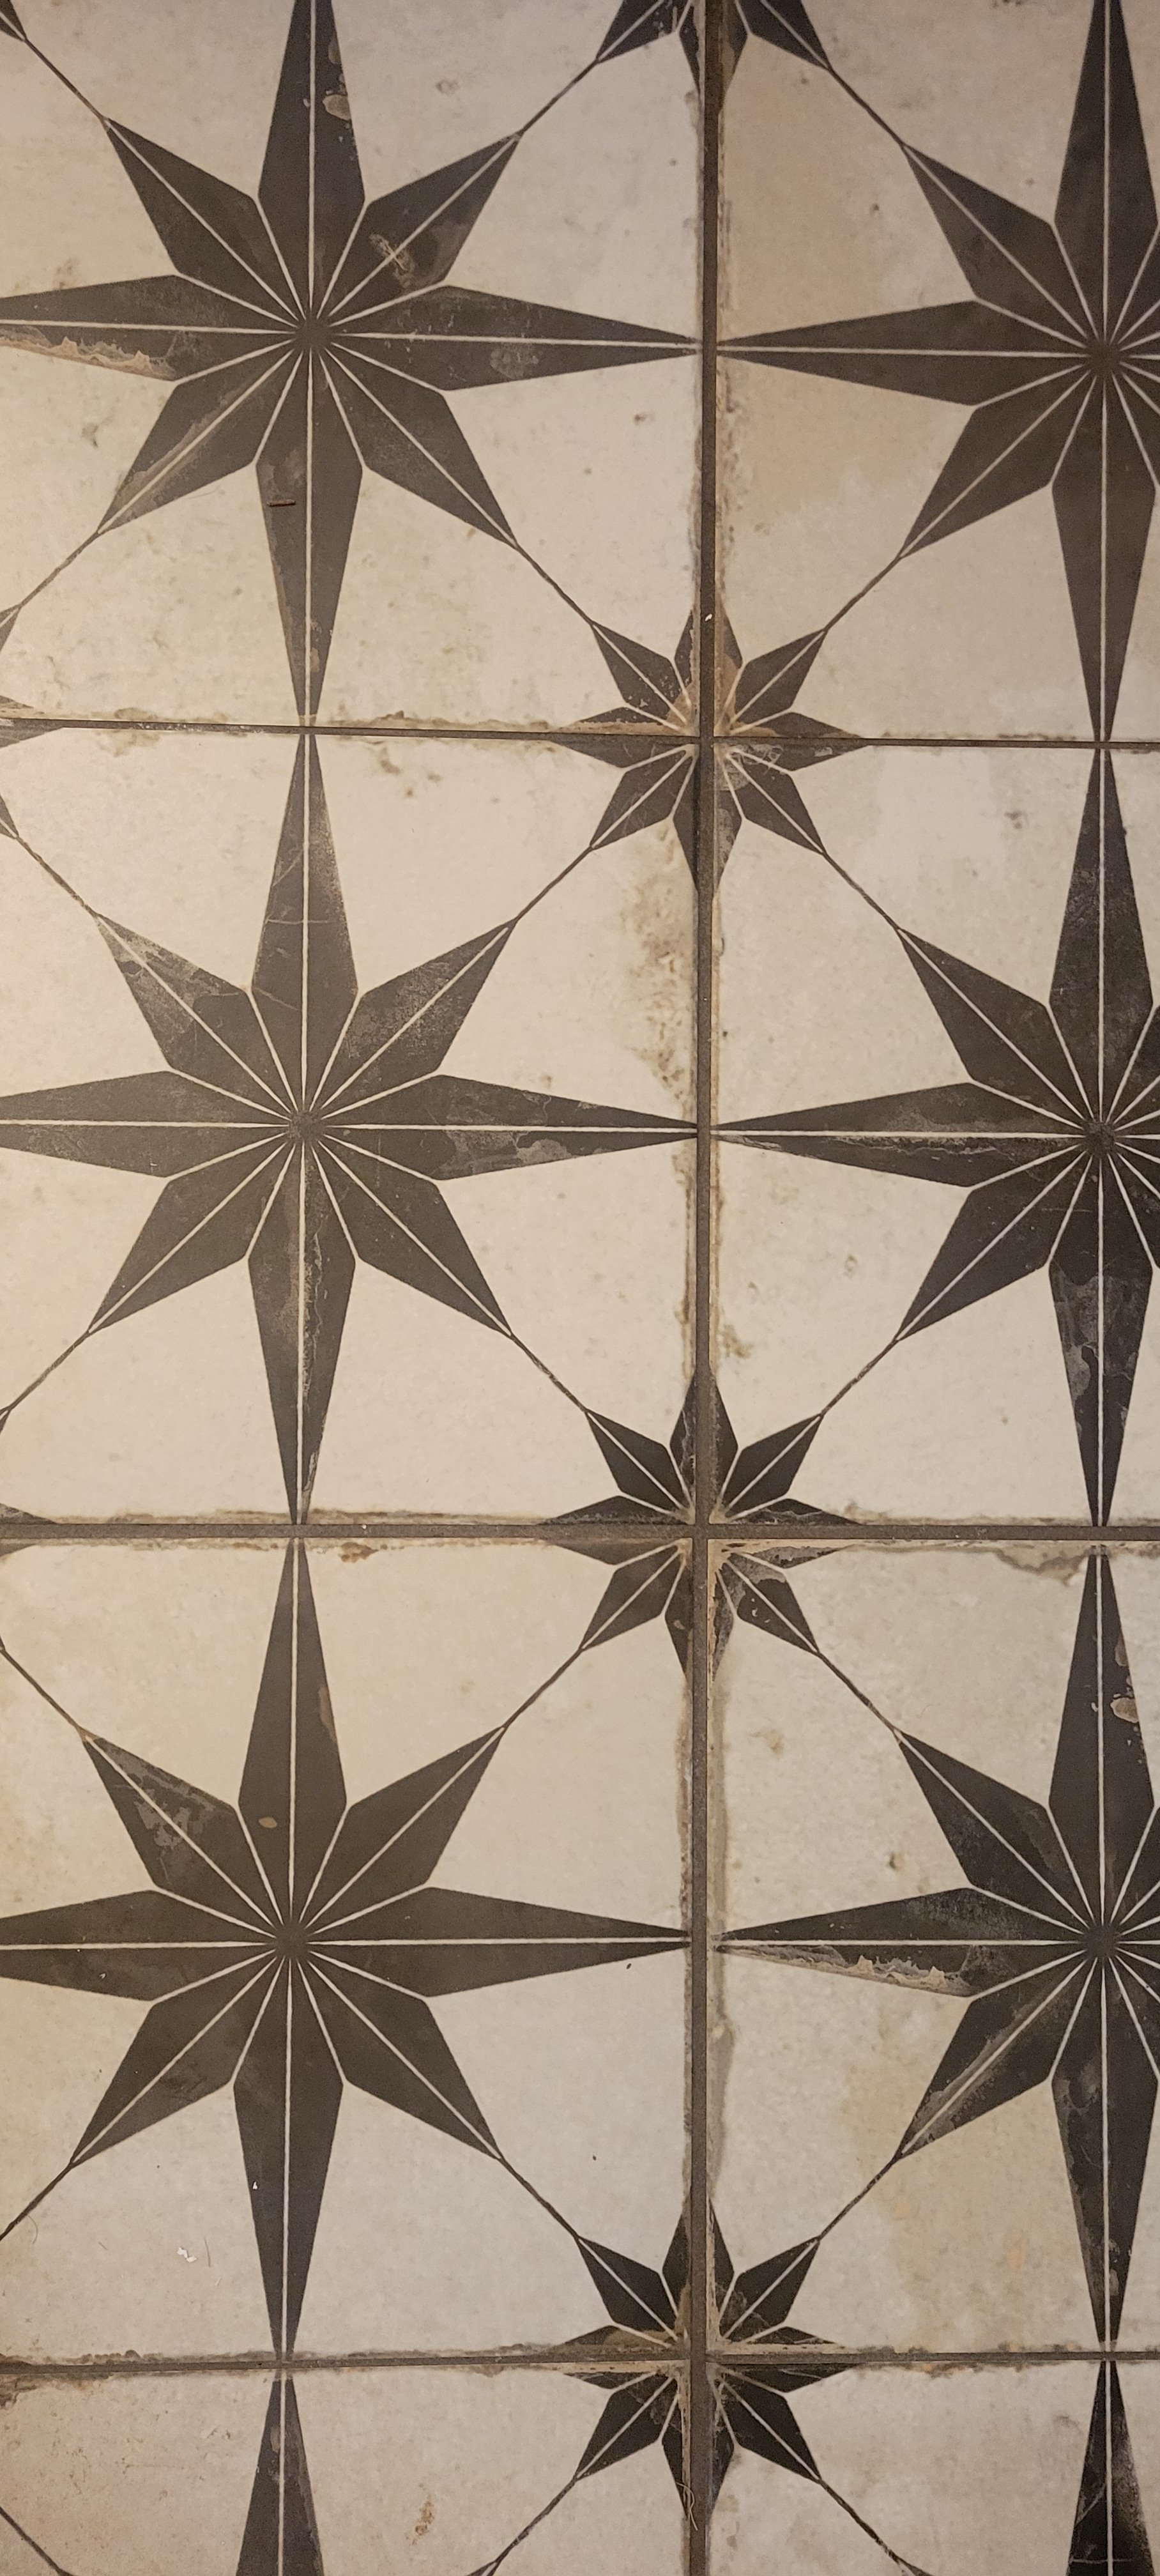
The listing we toured embraced a fun, trendy surface pattern with a bold, star-patterned tile in the bathroom. It’s super cute and great for a fresh, modern look! But for our speculative "what-if" scenario, we wanted to see how we could swap a graphic trend for organic substance.
On our enrichment mood board, we leaned into tactile elements: a deeply woven accent chair and a rich, sage-green subway tile. They mimic the physical layers of the forest floor, showing how you can introduce tangible texture to contrast beautifully with a clean, bright space.
Light & Shadow
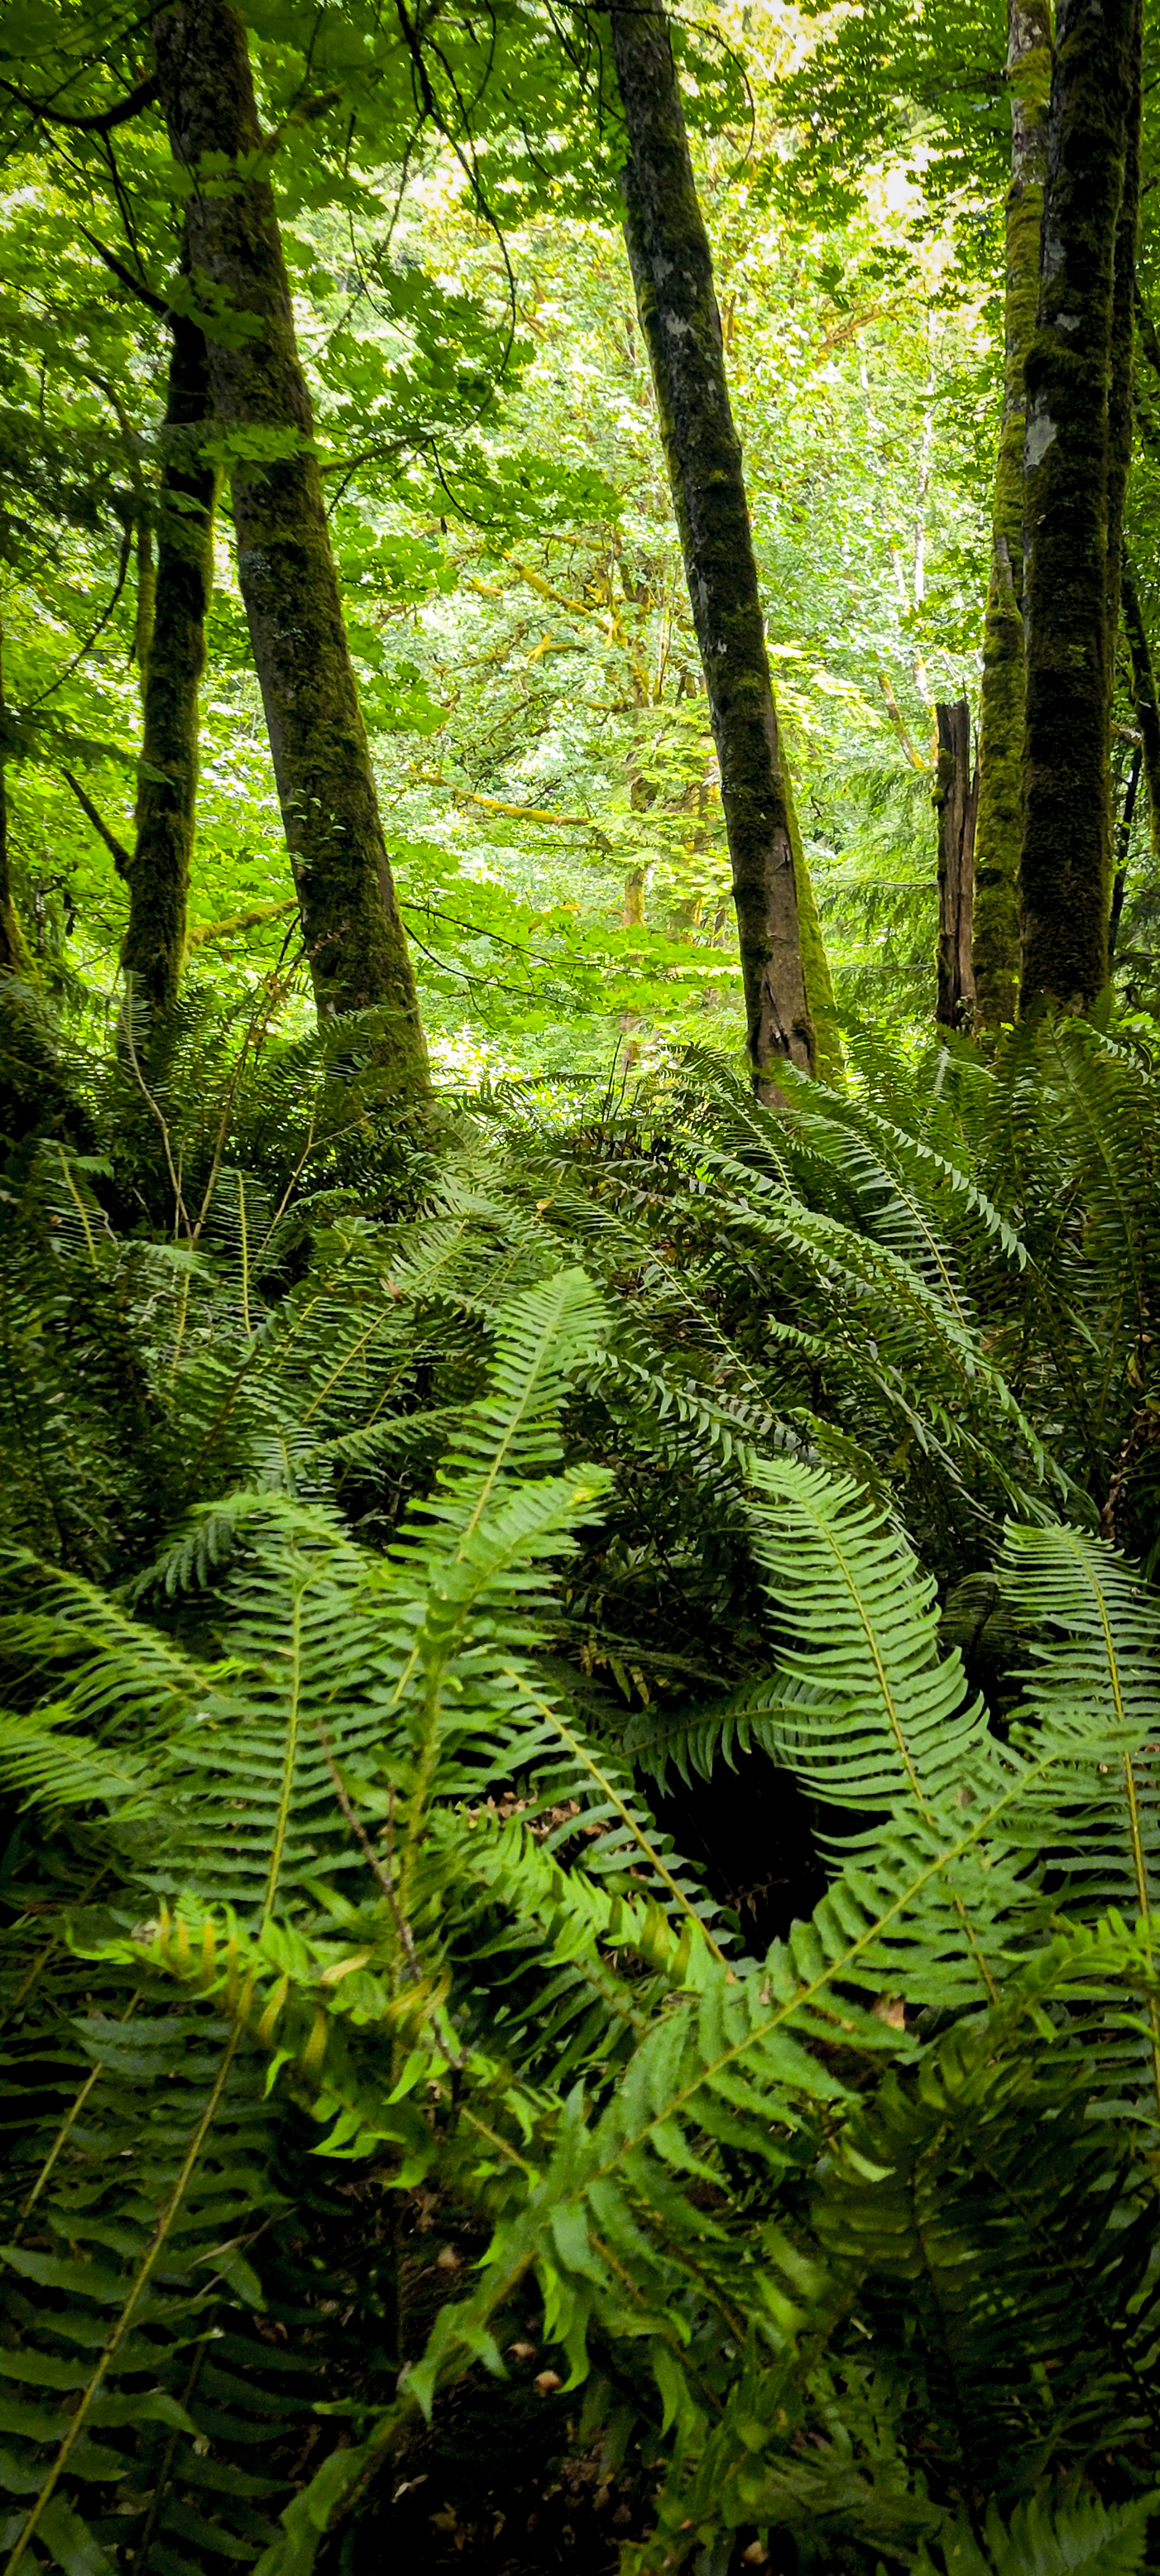
If you’ve ever walked through Fern Cove, you know the forest canopy doesn’t blast the ground with blinding, uniform light. It filters it. It captures light and shadow beautifully, creating high-contrast pockets hidden beneath dense ferns and massive root systems. Those shadows are what give the PNW landscape its comfort and richness.
When a home is beautifully painted a bright gallery white, it maximizes every ounce of daylight. But to add a little mystery and contrast, our mood board introduces an intentionally dark, heavily textured stone counter slab. A deep charcoal or slate honed finish handles light beautifully. It traps it, creates natural pockets of shadow, and introduces a grounding architectural weight that balances out bright spaces.
Balancing the Vertical: Heavy Timber and Grounding Lines
The open house features beautiful vertical beadboard walls in the main living area, giving the home a wonderful historic rhythm! But what I absolutely love is how the home already anchors those vertical lines. It has this incredibly cool retro wood block pattern on the floor, and a gorgeous horizontal wood beam that separates the dining and living space from the kitchen. It is already doing the design work we crave!
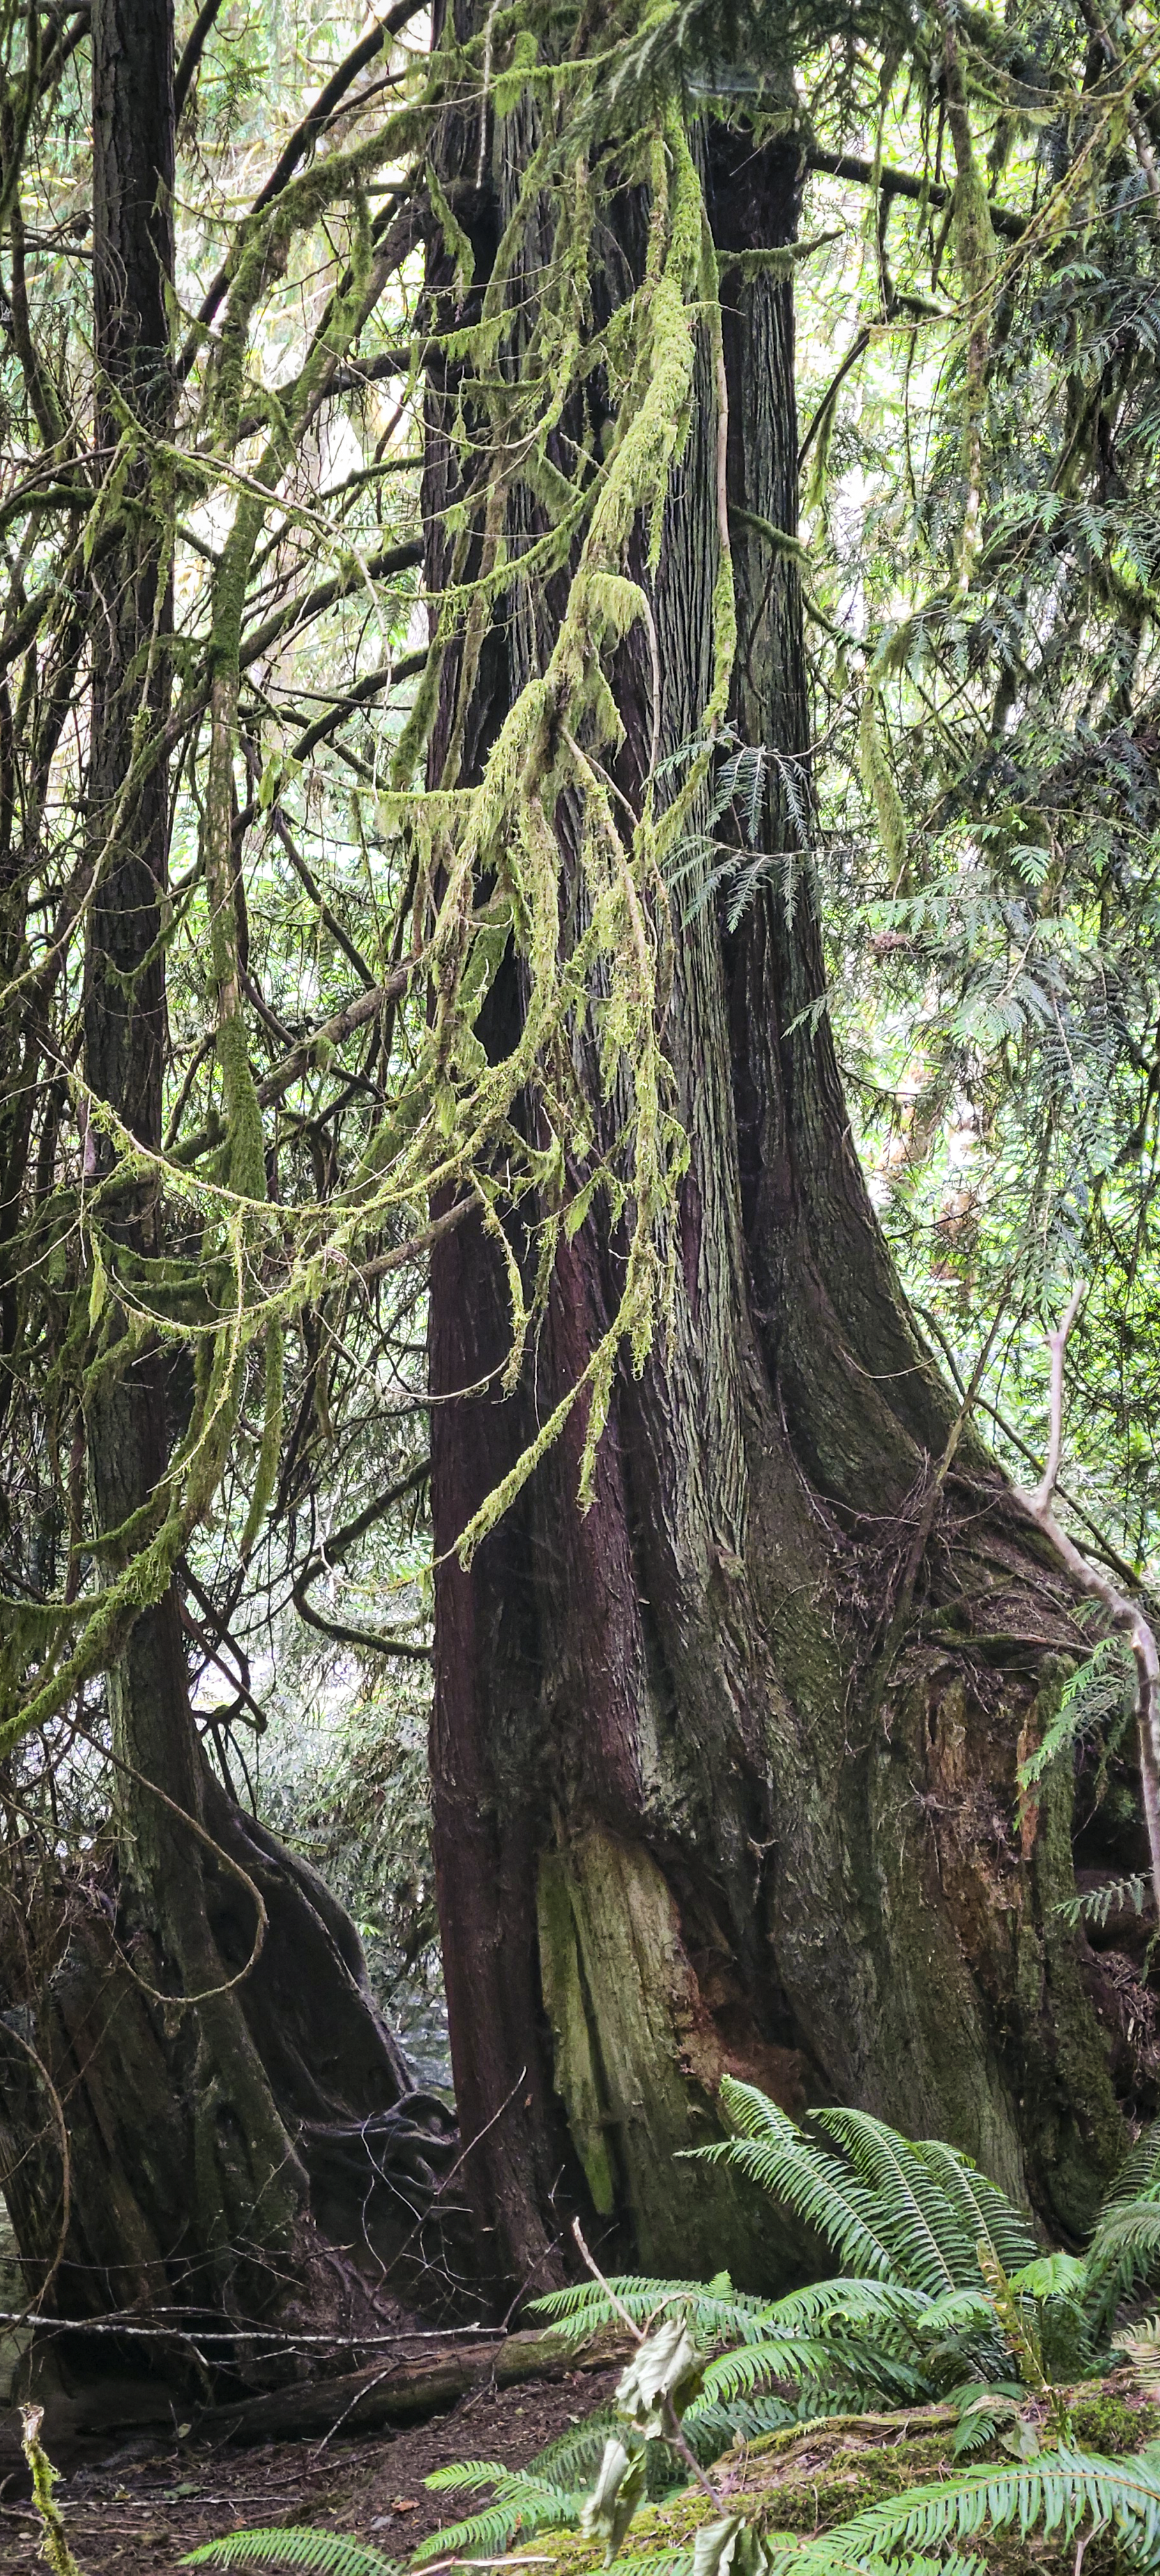
The old-growth cedars at Shinglemill show us why this works so well. They stretch high into the sky, but they are visually anchored by massive, horizontal root structures and thick, intersecting fallen timbers cutting across the landscape.
To enhance and play off the house’s existing wood beam and retro floors, our enrichment concept introduces substantial horizontal structural timber casing and heavy, warm solid wood cabinetry. Instead of fighting the white walls, we take the cue from that beautiful kitchen beam and extend it—framing doors or built-ins with thick, high-integrity timber. It acts as a visual anchor, mimicking the strength of the forest canopy and giving your eyes a warm place to rest against the bright walls.
Real Collaboration for Real Life
Even when we’re just daydreaming about a local listing for fun, maximizing highly functional spaces like a utility or laundry room takes some serious spatial puzzle-solving. Let’s face it: if a laundry room layout isn't dialed in, daily clutter wins.
We don't work in a vacuum. Whether we are executing an active project for a client or just brainstorming an enrichment concept, we love teaming up with our network of local experts. From the realtors who show us these local gems to specialized trade professionals.
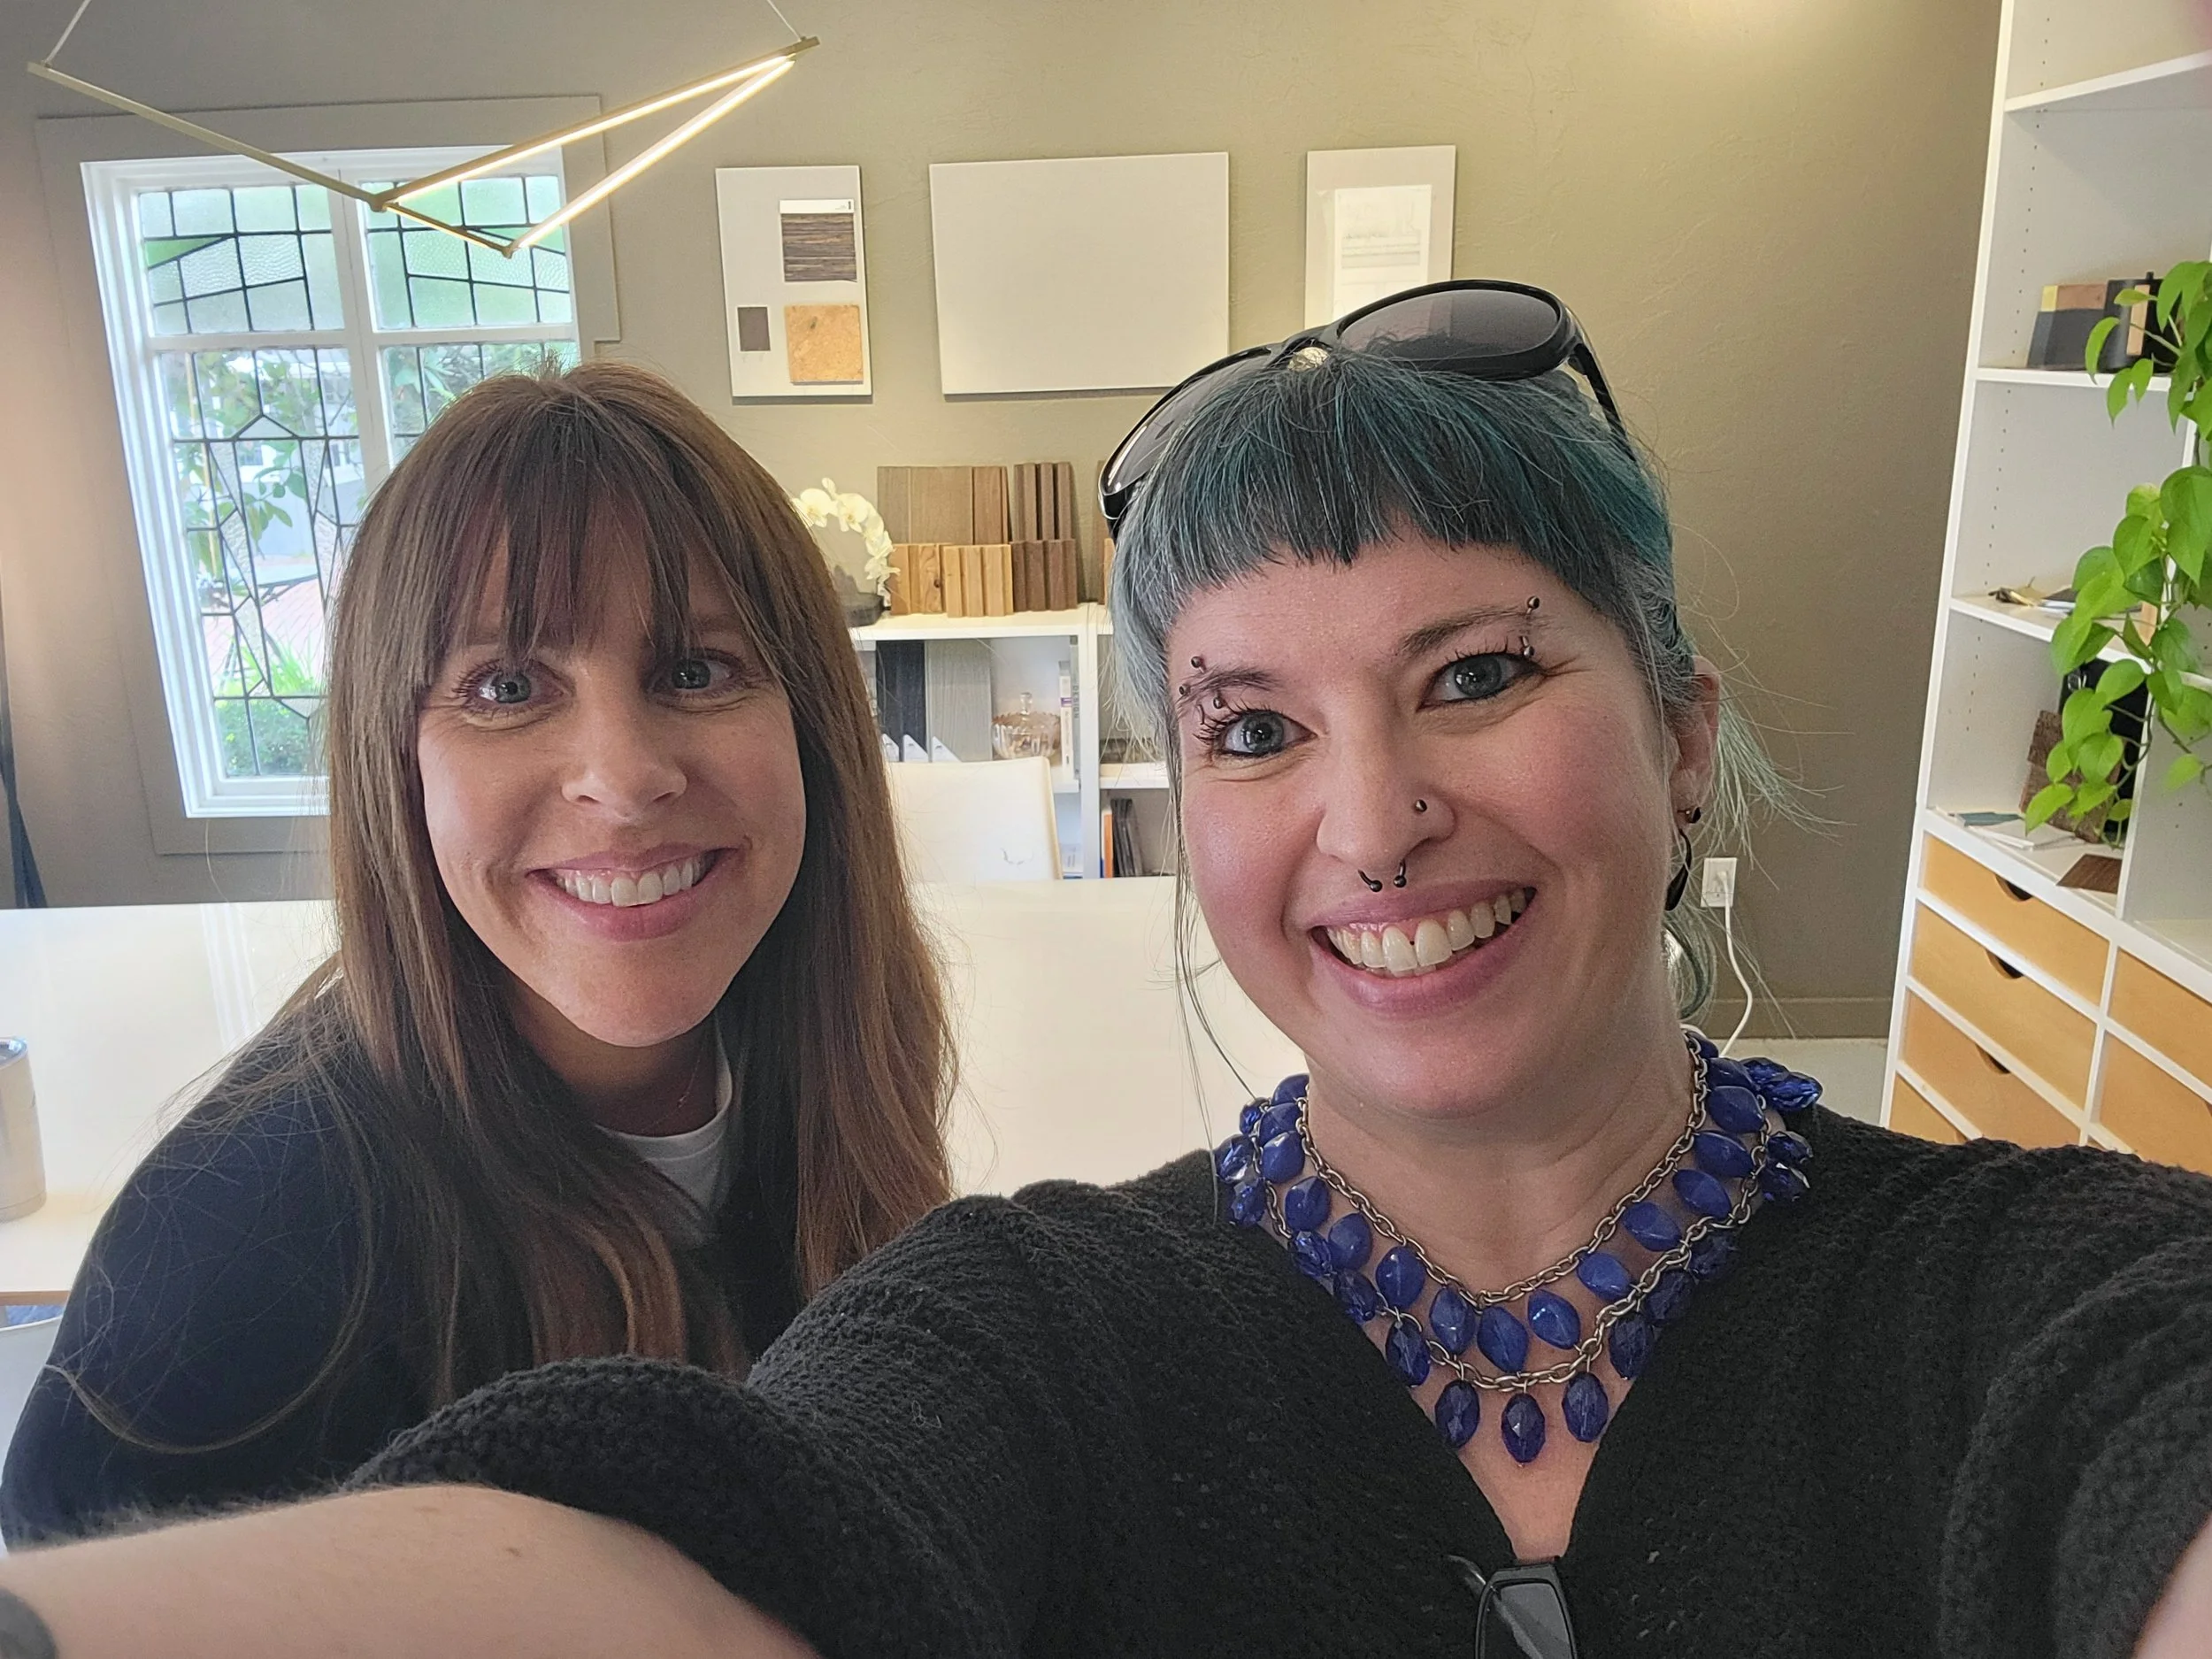
For a highly detailed utility space, partnering with a niche expert like Alisha with Inspired Closets is exactly how we solve these functional puzzles from anywhere. It allows us to seamlessly integrate premium, modular storage systems right behind our custom architectural timber shells. Whether we are working locally on Vashon or managing a project entirely remotely, utilizing data-driven frameworks like our proprietary Waldron Score ensures that any finish we select, hypothetical or real, is built for a 25+ year lifecycle.
Enjoy the look! Let me know what you think of this fun enrichment concept, and stay tuned for the next hike!

Waldron Designs, LLC is passionate about designing spaces rooted in their context and responsive to the natural environment. Are you ready to create sustainable permanence with your home?
GET IN TOUCH!